

Maintenance fees
$516.63
Locker
Owned
Exposure
-
Possession
-
Price per sqft
$763
Taxes
$2,506.13 (2026)
Outdoor space
-
Age of building
13 years old
See what's nearby
Description
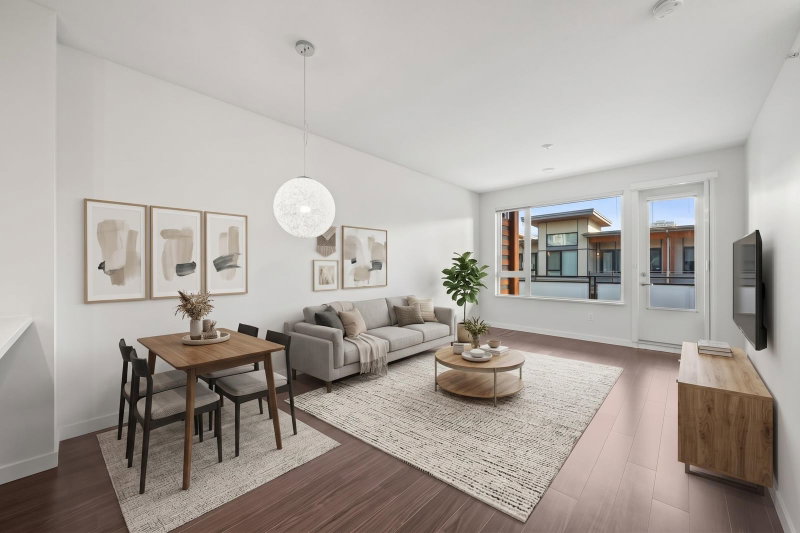
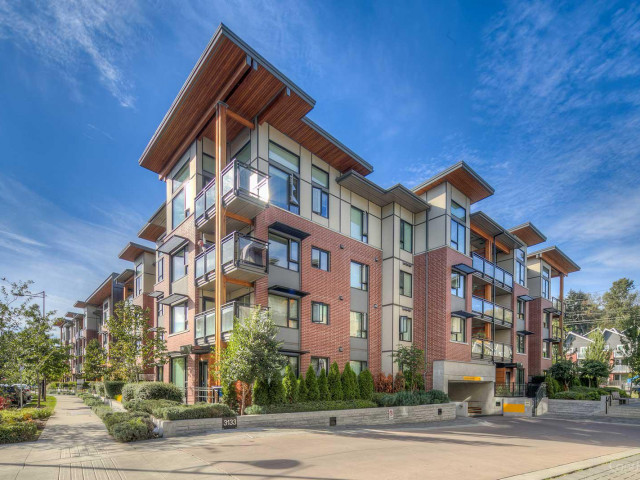
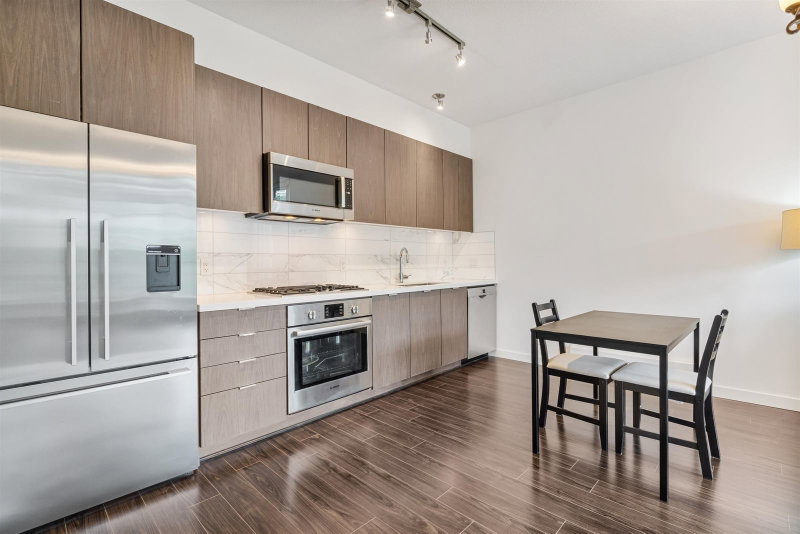
Welcome to New Water by Polygon! Experience PENTHOUSE living in this spacious 2 bedroom residence. Thoughtfully designed as one of best floorplan’s in the building, this home offers seamless flow between living spaces, a chefs kitchen, additional Flex Room / Den for extra storage & over 900 sqft of indoor/outdoor living. Oversized windows fill the home with natural light, while offering almost 12 ft ceilings. Fantastic amenities include: exercise facility, playground, clubhouse, meeting room & on-site caretaker. Includes: Parking, Storage & is Pet Friendly. With proximity to, Marine Gateway, Shopping, Dining & scenic walks along the waterfront, an effortless lifestyle awaits! Must See Virtual Tour!
Broker: Rennie & Associates Realty Ltd.
MLS®#: R3177075
Property details
Neighbourhood:
Parking:
Yes
Parking type:
Underground
Property type:
Condo Apt
Heating type:
Natural Ga
Style:
Apartment/Condo
Ensuite laundry:
No
MLS Size:
885 sqft
Listed on:
Oct 20, 2026
Show all details
Rooms
| Name | Size | Features |
|---|---|---|
Living Room | 12.00 x 13.33 ft | |
Dining Room | 12.00 x 6.33 ft | |
Kitchen | 9.33 x 8.42 ft |
Show all
Instant estimate:
orto view instant estimate
$1,522
lower than listed pricei
High
$701,540
Mid
$673,478
Low
$637,875
Have a home? See what it's worth with an instant estimate
Use our AI-assisted tool to get an instant estimate of your home's value, up-to-date neighbourhood sales data, and tips on how to sell for more.
Elevator
Outdoor Patio
Rec Room
Included in Maintenance Fees
Water
Garbage Pickup
Gardening
Hot Water
Management
Snow Removal
Recreation Facility
Care Taker

1/40
$649,000
16 days
2BD
2BA
1 Parking
855 sqft
Maint. Fee $457
MLS#: R3172178
Oakwyn Realty Ltd.

1/16
$615,000
36 days
2BD
1BA
1 Parking
765 sqft
Maint. Fee $448
MLS#: R3165430
Promerita Realty Corp.

1/40
$719,000
42 days
2BD
2BA
2 Parking
893 sqft
Maint. Fee $474
MLS#: R3162081
Oakwyn Realty Ltd.
1/24
$633,000
98 days
2BD
1BA
1 Parking
804 sqft
Maint. Fee $433
MLS#: R3146041
eXp Realty
