


Maintenance fees
$616.53
Locker
None
Exposure
-
Possession
-
Price per sqft
$726
Taxes
$2,835.8 (2026)
Outdoor space
Balcony, Patio
Age of building
13 years old
See what's nearby
Description
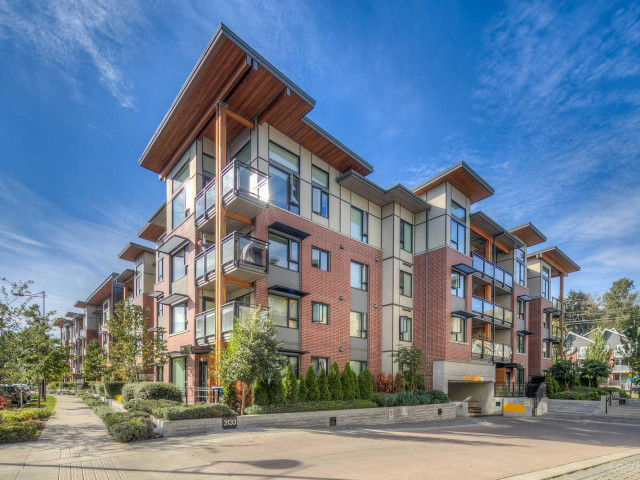
Welcome to New Water by Polygon in Vancouver's vibrant River District! This stunning 1,050 sq.ft. SW corner home offers 2 bedrooms, 2 bathrooms and an abundance of natural light. Enjoy the rare convenience of ground-level living with a spacious private patio and direct street access! The modern kitchen impresses with quartz counters, premium Fisher & Paykel and Bosch appliances, gas range and breakfast nook. Radiant in-floor heating throughout adds year-round comfort. The generous primary suite features a walk-in closet and spa-inspired ensuite with double sinks, soaker tub and separate shower. Includes 1 parking. Steps to waterfront trails, parks, shops, restaurants and community amenities. Exceptional lifestyle in a fantastic location! OPEN HOUSE Saturday October 17th from 12pm to 2pm.
Broker: eXp Realty
MLS®#: R3174832
Open House Times
Saturday, Oct 17th
12:00pm - 2:00pm
Property details
Neighbourhood:
Parking:
Yes
Parking type:
Detached Garage
Property type:
Condo Apt
Heating type:
Natural Ga
Style:
Apartment/Condo
Ensuite laundry:
No
MLS Size:
1050 sqft
Listed on:
Oct 13, 2026
Show all details
Rooms
| Name | Size | Features |
|---|---|---|
Foyer | 6.58 x 7.67 ft | |
Primary Bedroom | 11.17 x 11.17 ft | |
Bedroom | 8.67 x 14.08 ft |
Show all
Instant estimate:
orto view instant estimate
$794
higher than listed pricei
High
$794,577
Mid
$762,794
Low
$722,469
Have a home? See what it's worth with an instant estimate
Use our AI-assisted tool to get an instant estimate of your home's value, up-to-date neighbourhood sales data, and tips on how to sell for more.
Elevator
Outdoor Patio
Rec Room
Included in Maintenance Fees
Water
Garbage Pickup
Gardening
Hot Water
Management
Snow Removal
Recreation Facility
Care Taker

1/38
$799,000
21 days
2BD
2BA
2 Parking
945 sqft
Maint. Fee $562
MLS#: R3168466
Oracle Realty Ltd.

1/26
Just listed
$725,000
9 hours
2BD
2BA
1 Parking
1,036 sqft
Maint. Fee $605
MLS#: R3174608
Oakwyn Realty Ltd.

1/40
$719,000
35 days
2BD
2BA
2 Parking
893 sqft
Maint. Fee $474
MLS#: R3162081
Oakwyn Realty Ltd.

1/31
$829,900
20 days
2BD
2BA
1 Parking
916 sqft
Maint. Fee $551
MLS#: R3168767
Homelife Benchmark Realty Corp.
