


Maintenance fees
$515.08
Locker
Owned
Exposure
-
Possession
-
Price per sqft
$697
Taxes
$1,892.79 (2025)
Outdoor space
-
Age of building
21 years old
See what's nearby
Description
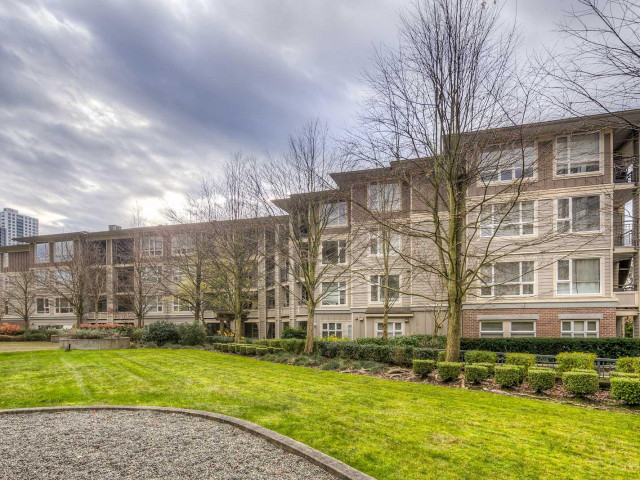
Welcome to Montage! This bright south-facing corner home offers 2 bedrooms, 1 bathroom and a functional 720 sq ft layout. Numerous recent updates include full interior painting, new bedroom carpets and blinds, newer kitchen appliances, balcony screen door, kitchen faucet, garburator and light fixture. Features large windows, bamboo flooring, a soaker tub and spacious balcony. Fully rainscreened and well-maintained building tucked away on a quiet street, yet just minutes to Joyce-Collingwood SkyTrain, shops, restaurants and everyday conveniences. A perfect blend of comfort, convenience and quiet city living. Includes 1 EV-ready parking stall and 1 oversized storage locker. Move-in ready and beautifully refreshed for its next owner. Open House Sep 29, Oct 3 & 4 from 1-4 PM.
Broker: Oakwyn Realty Ltd.
MLS®#: R3169793
Property details
Neighbourhood:
Parking:
Yes
Parking type:
Underground
Property type:
Condo Apt
Heating type:
Baseboard,
Style:
Apartment/Condo
Ensuite laundry:
No
MLS Size:
716 sqft
Listed on:
Sep 25, 2026
Show all details
Rooms
| Name | Size | Features |
|---|---|---|
Living Room | 10.83 x 11.75 ft | |
Dining Room | 8.00 x 10.83 ft | |
Kitchen | 8.00 x 8.83 ft |
Show all
Instant estimate:
orto view instant estimate
$18,691
higher than listed pricei
High
$539,261
Mid
$517,691
Low
$490,323
Have a home? See what it's worth with an instant estimate
Use our AI-assisted tool to get an instant estimate of your home's value, up-to-date neighbourhood sales data, and tips on how to sell for more.
Included in Maintenance Fees
Water
Garbage Pickup
Gardening
Hot Water
Management

1/1
$480,000
28 days
1BD
1BA
1 Parking
649 sqft
Maint. Fee $438
MLS#: R3166752
RE/MAX City Realty

1/28
$529,000
35 days
1BD
1BA
1 Parking
652 sqft
Maint. Fee $354
MLS#: R3163956
RE/MAX City Realty

1/22
$528,000
167 days
1BD
1BA
1 Parking
659 sqft
Maint. Fee $305
MLS#: R3118389
Multiple Realty Ltd.

1/31
$529,000
64 days
1BD
1BA
1 Parking
680 sqft
Maint. Fee $333
MLS#: R3155163
Macdonald Realty Westmar
