


Maintenance fees
$599.65
Locker
Owned
Exposure
-
Possession
-
Price per sqft
$749
Taxes
$2,245.15 (2025)
Outdoor space
-
Age of building
21 years old
See what's nearby
Description
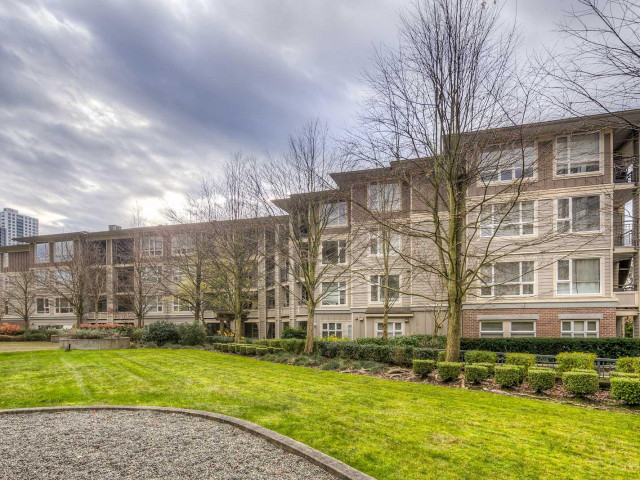
Welcome to Montage at 3575 Euclid Avenue in Collingwood! This gorgeous corner suite offers the perfect blend of privacy and convenience. Featuring 2 bedrooms and 2 bathrooms, this home has generous living and dining areas ideal for everyday life and entertaining. The spacious covered balcony allows for year-round enjoyment overlooking peaceful Aberdeen Park. The primary bedroom includes a walk-in closet within a functional, well-designed layout. Tucked away on a quiet street, you’ll love the “city within nature” feel—steps from SkyTrain, restaurants, Central Park, and Safeway. This pet-friendly home (1 dog or cat, no size restrictions) comes complete with parking and storage. A rare opportunity for park-side living with unbeatable walkability in a quiet, tree-lined setting! EV READY SPOTS
Broker: eXp Realty
MLS®#: R3107574
Property details
Neighbourhood:
Parking:
Yes
Parking type:
Detached Garage
Property type:
Condo Apt
Heating type:
Electric
Style:
Apartment/Condo
Ensuite laundry:
No
MLS Size:
868 sqft
Listed on:
Apr 7, 2026
Show all details
Rooms
| Name | Size | Features |
|---|---|---|
Living Room | 11.92 x 10.50 ft | |
Kitchen | 8.08 x 8.08 ft | |
Dining Room | 11.92 x 6.50 ft |
Show all
Instant estimate:
orto view instant estimate
$20,009
lower than listed pricei
High
$656,136
Mid
$629,891
Low
$596,592
Have a home? See what it's worth with an instant estimate
Use our AI-assisted tool to get an instant estimate of your home's value, up-to-date neighbourhood sales data, and tips on how to sell for more.
Included in Maintenance Fees
Water
Garbage Pickup
Gardening
Hot Water
Management

1/30
$630,000
4 days
2BD
2BA
1 Parking
820 sqft
Maint. Fee $445
MLS#: R3171240
Royal Pacific Realty Corp.

1/25
$699,000
26 days
2BD
2BA
1 Parking
874 sqft
Maint. Fee $578
MLS#: R3162921
Team 3000 Realty Ltd.

1/30
$675,000
14 days
2BD
2BA
1 Parking
913 sqft
Maint. Fee $475
MLS#: R3168042
One Percent Realty Ltd.

1/33
$688,000
54 days
2BD
2BA
2 Parking
913 sqft
Maint. Fee $475
MLS#: R3155022
Nu Stream Realty Inc.
