


Maintenance fees
$564.47
Locker
None
Exposure
-
Possession
-
Price per sqft
$949
Taxes
$1,833.55 (2025)
Outdoor space
-
Age of building
27 years old
See what's nearby
Description
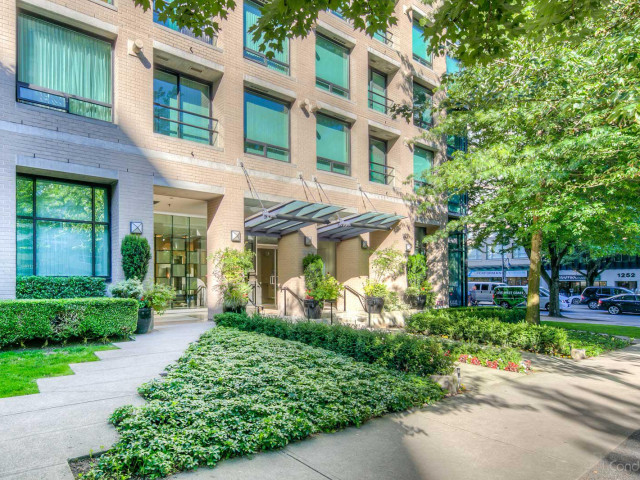
Welcome to Milano in the heart of Vancouver's vibrant West End. This 643 sqft 1 bed/bath den & flex southeast-facing corner suite offers an abundance of natural light. A spacious & functional layout, and timeless modern design. Featuring wide-plank hardwood flooring throughout, a gas fireplace, and sleek contemporary finishes, this home has been thoughtfully updated with plenty of storage and sophisticated style. The corner exposure provides excellent privacy and bright, airy living spaces that feel larger than the square footage suggests. Located just steps from Sunset Beach, the Seawall, Davie Village and transit. This is urban living at its finest.. A well-maintained concrete building offering, gym, meeting room& courtyard.1 storage & parking w EV charger can be sld furnished
Broker: The Agency Vancouver
MLS®#: R3163393
Property details
Neighbourhood:
Parking:
Yes
Parking type:
Underground
Property type:
Condo Apt
Heating type:
Baseboard,
Style:
Apartment/Condo
Ensuite laundry:
No
MLS Size:
643 sqft
Listed on:
Sep 9, 2026
Show all details
Rooms
| Name | Size | Features |
|---|---|---|
Living Room | 10.92 x 10.58 ft | |
Kitchen | 8.08 x 8.42 ft | |
Dining Room | 7.42 x 10.17 ft |
Show all
Instant estimate:
orto view instant estimate
$18,176
lower than listed pricei
High
$616,378
Mid
$591,724
Low
$560,442
Have a home? See what it's worth with an instant estimate
Use our AI-assisted tool to get an instant estimate of your home's value, up-to-date neighbourhood sales data, and tips on how to sell for more.
Included in Maintenance Fees
Water
Heat
Garbage Pickup
Gardening
Hot Water
Management
Recreation Facility

1/34
$619,000
71 days
1BD
1BA
1 Parking
636 sqft
Maint. Fee $446
MLS#: R3154674
Oakwyn Realty Ltd.

1/27
$599,900
27 days
1BD
1BA
0 Parking
653 sqft
Maint. Fee $515
MLS#: R3169261
Eagleson Properties Ltd.

1/39
$645,000
105 days
1BD
1BA
1 Parking
653 sqft
Maint. Fee $523
MLS#: R3144091
Macdonald Realty Westmar

1/30
$549,000
50 days
2BD
1BA
1 Parking
610 sqft
Maint. Fee $403
MLS#: R3159852
eXp Realty of Canada Inc.
