


Maintenance fees
$702.41
Locker
Owned
Exposure
-
Possession
-
Price per sqft
$1,169
Taxes
$3,642.14 (2025)
Outdoor space
-
Age of building
12 years old
See what's nearby
Description
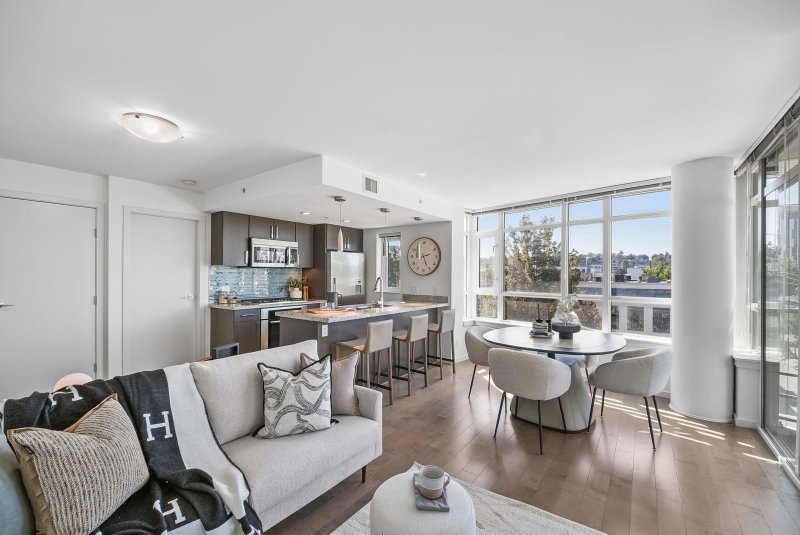
Perched on the coveted NW comer of the sub-penthouse level, this home at Meccanica offers space, light and design pedigree rarely found in Olympic Village. Industrial-cool architecture meets refined interiors; over-height ceilings and A/C set an elevated tone. Cross-suite bedrooms ensure privacy; the primary easily fits a king bed and features a spa ensuite with soaker tub, walk-in shower and double vanity. The well proportioned living room flows to a true dining area, ideal for entertaining or family life. Floors were just refinished. Built by Cressey, celebrated for the signature Cressey Kitchen and 55+ years of quality craftsmanship, and designed by Rafii Architects, this home sits steps from the Seawall, Main Street and Olympic Village's best cafes, shops and transit.
Broker: Engel & Volkers Vancouver
MLS®#: R3173934
Property details
Neighbourhood:
Parking:
Yes
Parking type:
Underground
Property type:
Condo Apt
Heating type:
Heat Pump
Style:
Apartment/Condo
Ensuite laundry:
No
MLS Size:
984 sqft
Listed on:
Oct 8, 2026
Show all details
Rooms
| Name | Size | Features |
|---|---|---|
Foyer | 11.92 x 4.75 ft | |
Living Room | 13.75 x 11.75 ft | |
Dining Room | 8.92 x 10.75 ft |
Show all
Instant estimate:
orto view instant estimate
$58,957
lower than listed pricei
High
$1,136,502
Mid
$1,091,043
Low
$1,033,365
Have a home? See what it's worth with an instant estimate
Use our AI-assisted tool to get an instant estimate of your home's value, up-to-date neighbourhood sales data, and tips on how to sell for more.
Rooftop Deck
Party Room
BBQ Permitted
Elevator
Meeting Room
Rec Room
Included in Maintenance Fees
Heat
Water
Garbage Pickup
Gardening
Hot Water
Management
Snow Removal
Care Taker


1/20
$1,098,000
50 days
2BD
2BA
1 Parking
967 sqft
Maint. Fee $795
MLS#: R3162511
RE/MAX Masters Realty

1/39
$1,098,000
50 days
2BD
2BA
1 Parking
914 sqft
Maint. Fee $865
MLS#: R3162049
Rennie & Associates Realty Ltd.

1/23
$979,000
79 days
1BD
1BA
1 Parking
866 sqft
Maint. Fee $646
MLS#: R3154307
Engel & Volkers Vancouver
1/27
$999,000
49 days
2BD
2BA
1 Parking
979 sqft
Maint. Fee $715
MLS#: R3163116
Rennie & Associates Realty Ltd.
