


Maintenance fees
$415.17
Locker
Owned
Exposure
-
Possession
-
Price per sqft
$1,067
Taxes
$1,774.29 (2025)
Outdoor space
-
Age of building
10 years old
See what's nearby
Description
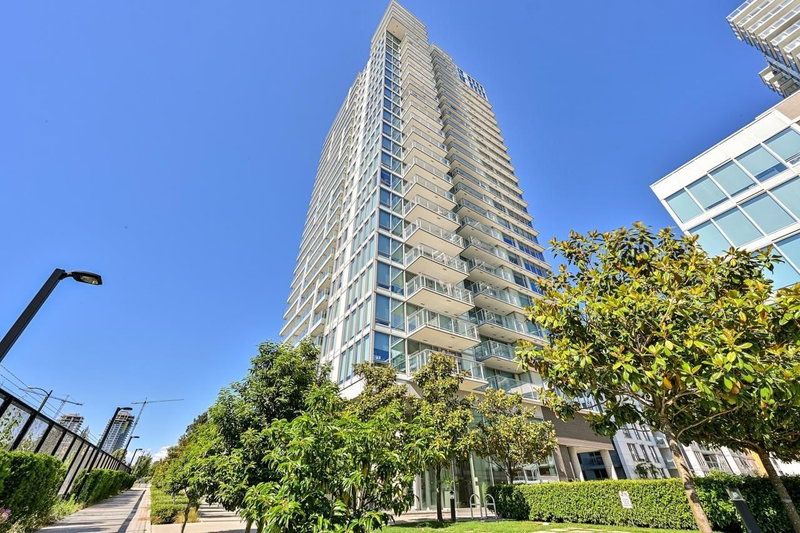
Highly sought after concrete bldg MC2 by Intracorp. Sub-penthouse w/ unobstructed eastern view of mountain, river, park and city. Quiet 1 bedrm unit boosts a fully functional floorplan. 9' ceiling & laminate flooring throughout. Full-height cabinetry. Big balcony and window fills this home w/ natural light. Amenity incl. Gym, Party rm, meeting rm, rooftop garden. 24/7 concierge. Schl catchment: Churchill Secondary, Sexsmith Elementary. Prime location, walking distance to skytrain station, T&T supermarket, restaurants, banks and all amenities. A pleasure to show. Open House Aug 2nd Sunday 2-4pm
Broker: Macdonald Realty Westmar
MLS®#: R3150947
Property details
Neighbourhood:
Parking:
Yes
Parking type:
Detached Garage
Property type:
Condo Apt
Heating type:
Other
Style:
Apartment/Condo
Ensuite laundry:
No
MLS Size:
450 sqft
Listed on:
Jul 29, 2026
Show all details
Rooms
| Name | Size | Features |
|---|---|---|
Living Room | 10.00 x 10.17 ft | |
Dining Room | 4.42 x 10.17 ft | |
Kitchen | 5.00 x 16.00 ft |
Show all
Instant estimate:
orto view instant estimate
$12,717
lower than listed pricei
High
$486,753
Mid
$467,283
Low
$442,580
Have a home? See what it's worth with an instant estimate
Use our AI-assisted tool to get an instant estimate of your home's value, up-to-date neighbourhood sales data, and tips on how to sell for more.
Concierge
Party Room
Bike Storage
Elevator
Meeting Room
Outdoor Child Play Area
Outdoor Patio
Visitor Lounge
Included in Maintenance Fees
Water
Garbage Pickup
Gardening
Hot Water
Management
Snow Removal
Recreation Facility
Care Taker


1/32
$479,000
32 days
1BD
1BA
1 Parking
451 sqft
Maint. Fee $415
MLS#: R3166417
Royal Pacific Realty Corp.

1/31
$475,000
40 days
1BD
1BA
1 Parking
452 sqft
Maint. Fee $415
MLS#: R3162270
RE/MAX Crest Realty

1/30
$458,000
107 days
1BD
1BA
1 Parking
452 sqft
Maint. Fee $415
MLS#: R3142683
Western Pine Realty
1/26
$483,000
11 days
1BD
1BA
1 Parking
456 sqft
Maint. Fee $370
MLS#: R3173354
LeHomes Realty Premier
