

Maintenance fees
$371.00
Locker
Owned
Exposure
-
Possession
-
Price per sqft
$1,053
Taxes
$1,671 (2025)
Outdoor space
-
Age of building
10 years old
See what's nearby
Description
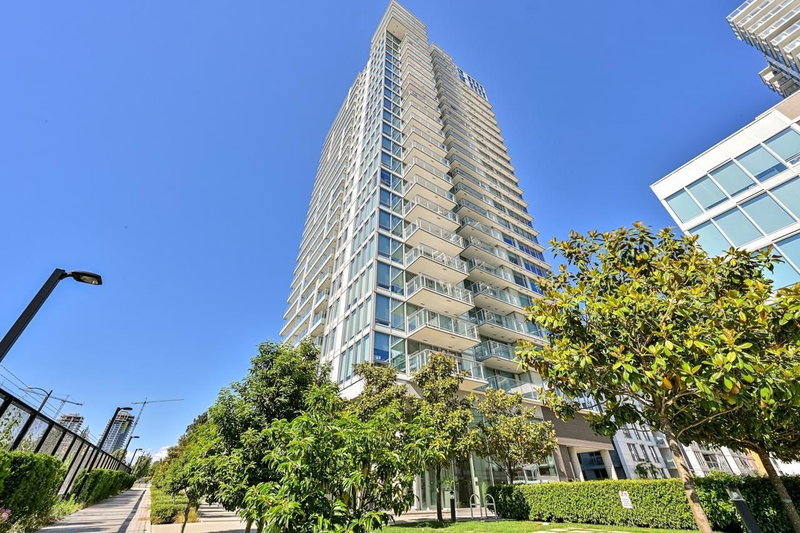
Welcome to MC2 by Intracorp! This 1 Bed + 1 Bath suite located in the North Tower offers STUNNING 270 Degree views spanning from the North Shore Mountains to the Gulf Islands, floor-to-ceiling windows for plenty of natural lighting, an open concept floor plan with energy efficient heating/cooling system & a 22'1" x 4'1" balcony! Modern kitchen features stainless steel Bloomberg appliances, Caesarstone countertops & Grohe plumbing fixtures. Enjoy in-building amenities including concierge, fitness centre, meeting rooms & BBQ area. AMAZING LOCATION just steps to the Canada Line, T&T Supermarket, Cineplex theatre, and your choice of restaurants and cafes in the Marine Gateway complex. 1 parking & 1 Storage Locker included.
Broker: Magsen Realty Inc.
MLS®#: R3166374
Property details
Neighbourhood:
Parking:
Yes
Parking type:
Underground
Property type:
Condo Apt
Heating type:
Geothermal
Style:
Apartment/Condo
Ensuite laundry:
No
MLS Size:
454 sqft
Listed on:
Sep 16, 2026
Show all details
Rooms
| Name | Size | Features |
|---|---|---|
Foyer | 4.17 x 5.50 ft | |
Kitchen | 4.92 x 12.33 ft | |
Dining Room | 6.83 x 10.50 ft |
Show all
Instant estimate:
orto view instant estimate
$17,726
lower than listed pricei
High
$479,451
Mid
$460,274
Low
$435,941
Have a home? See what it's worth with an instant estimate
Use our AI-assisted tool to get an instant estimate of your home's value, up-to-date neighbourhood sales data, and tips on how to sell for more.
Concierge
Party Room
Bike Storage
Elevator
Meeting Room
Outdoor Child Play Area
Outdoor Patio
Visitor Lounge
Included in Maintenance Fees
Garbage Pickup
Gardening
Hot Water
Management
Snow Removal
Recreation Facility
Care Taker

1/26
$483,000
20 days
1BD
1BA
1 Parking
456 sqft
Maint. Fee $370
MLS#: R3173354
LeHomes Realty Premier

1/29
$428,000
7 days
1BD
1BA
1 Parking
453 sqft
Maint. Fee $415
MLS#: R3176965
RE/MAX Crest Realty

1/31
$475,000
49 days
1BD
1BA
1 Parking
452 sqft
Maint. Fee $415
MLS#: R3162270
RE/MAX Crest Realty

1/18
$480,000
90 days
1BD
1BA
1 Parking
450 sqft
Maint. Fee $415
MLS#: R3150947
Macdonald Realty Westmar
