


Maintenance fees
$440.58
Locker
Owned
Exposure
-
Possession
-
Price per sqft
$1,028
Taxes
$1,881.83 (2024)
Outdoor space
-
Age of building
10 years old
See what's nearby
Description
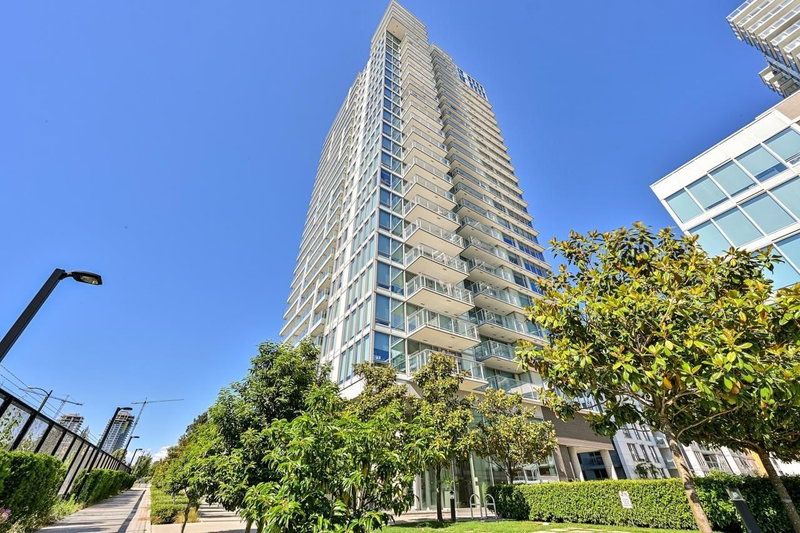
Stunning One Bedroom + Guest Room/Den at MC2 North Tower by Intracorp. This bright and sunny South facing home features floor-to-ceiling windows and a fully covered balcony to take in the views. Den can be used for guest room/storage, home office or both! Kitchen features Italian cabinetry, European s/s appliances and quartz counters. In-suite laundry, 1 parking and storage locker are included. Amenities include concierge, gym, Meeting room and visiting parking. Steps to T&T, cafes, theatre, grocers and Canada Line at Marine Gateway. School catchment: JW Sexsmith Elementary & Sir Winston Churchill Sec. Great opportunity for first time home buyer and investors! Book your appt today.
Broker: RE/MAX Crest Realty
MLS®#: R3170316
Property details
Neighbourhood:
Parking:
Yes
Parking type:
Underground
Property type:
Condo Apt
Heating type:
Baseboard
Style:
Apartment/Condo
Ensuite laundry:
No
MLS Size:
533 sqft
Listed on:
Sep 28, 2026
Show all details
Rooms
| Name | Size | Features |
|---|---|---|
Living Room | 10.25 x 11.92 ft | |
Dining Room | 5.42 x 6.08 ft | |
Kitchen | 6.00 x 12.25 ft |
Show all
Instant estimate:
orto view instant estimate
$13,816
lower than listed pricei
High
$556,441
Mid
$534,184
Low
$505,944
Have a home? See what it's worth with an instant estimate
Use our AI-assisted tool to get an instant estimate of your home's value, up-to-date neighbourhood sales data, and tips on how to sell for more.
Concierge
Party Room
Bike Storage
Elevator
Meeting Room
Outdoor Child Play Area
Outdoor Patio
Visitor Lounge
Included in Maintenance Fees
Water
Garbage Pickup
Gardening
Hot Water
Management
Snow Removal
Recreation Facility
Care Taker

1/26
$483,000
11 days
1BD
1BA
1 Parking
456 sqft
Maint. Fee $370
MLS#: R3173354
LeHomes Realty Premier

1/1
$478,000
32 days
1BD
1BA
1 Parking
454 sqft
Maint. Fee $371
MLS#: R3166374
Magsen Realty Inc.

1/16
$549,900
3 days
1BD
1BA
1 Parking
505 sqft
Maint. Fee $414
MLS#: R3175677
Multiple Realty Ltd.

1/22
$565,000
16 days
1BD
1BA
1 Parking
501 sqft
Maint. Fee $381
MLS#: R3172068
RE/MAX Crest Realty
