304 - 1825 8th Avenue W, Vancouver

304 - 1825 8th Avenue W
+31
1
 bed
1
 bath
1
 parking
750
 sqft
Condo Apt
* This unit size is calculated from condos.ca data
$649,000
Instant Estimate Not Available
For Sale
5 hours
 on site
$649,000
Instant Estimate Not Available
* This unit size is calculated from condos.ca data
Click to open the pre-gallery to get the direction
Maintenance fees
$476.31
Locker
Owned
Exposure
-
Possession
-
Price per sqft
$865
Taxes
$2,103.48 (2026)
Outdoor space
-
Age of building
52 years old
See what's nearby
Description
This is the one: Top floor corner 1 + den home on a cherry tree lined street in Kits, filled with natural light. Renovated in 2023, this home has a new kitchen and bathroom, beautiful flooring throughout, a sunny balcony AND building has new windows and patio doors. Functional layout with den used as a baby room plus space for a home office and extra storage. One block to W. Broadway, walk to future Arbutus SkyTrain, shops and Arbutus Greenway. Laundry on each floor, parking, bike area and pets allowed. No one looking in and no one above for great privacy. Move-in ready. Perfect as your first home or the perfect pied-a-terre. Check out Virtual Tour for more.
Broker: Oakwyn Realty Northwest
MLS®#: R3156498
Open House Times
Sunday, Aug 23rd
1:30pm - 3:30pm
Add to calendar
Property details
Neighbourhood:
Parking:
Yes
Parking type:
Underground
Property type:
Condo Apt
Heating type:
Baseboard,
Style:
Apartment/Condo
Ensuite laundry:
No
MLS Size:
750 sqft
Listed on:
Aug 17, 2026
Show all details
Rooms
NameSizeFeatures
Foyer
6.00 x 16.17 ft
Bedroom
10.92 x 13.33 ft
Den
5.83 x 7.67 ft
Show all
Instant estimate:
Not Available

Insufficient data to provide an accurate estimate

i
High-
Mid-
Low-
Have a home? See what it's worth with an instant estimate

Use our AI-assisted tool to get an instant estimate of your home's value, up-to-date neighbourhood sales data, and tips on how to sell for more.

Elevator

Included in Maintenance Fees

Heat
Water
Garbage Pickup
Gardening
Hot Water
Management
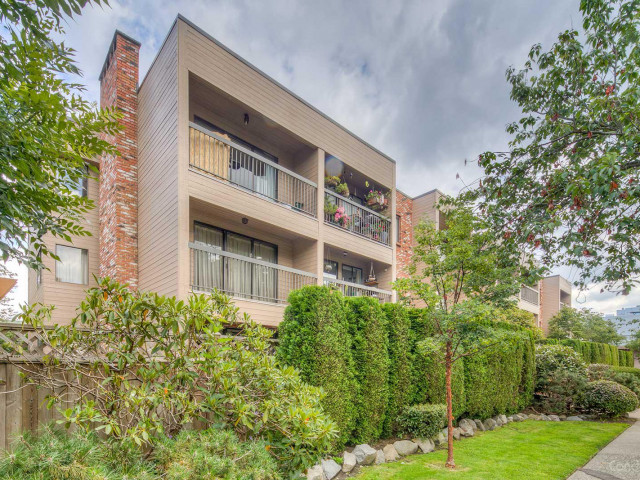
Marlboro Court

Marlboro Court

1825 W 8th Ave

For sale 0
|
For rent 0
342 - 1844 7th Avenue W
1/18
$659,000
13 days
342 - 1844 7th Avenue W
1BD
1BA
1 Parking
716 sqft
Maint. Fee $550
MLS#: R3152100
Macdonald Realty
13 days
201 - 2330 Maple Street
1/33
$599,900
6 days
201 - 2330 Maple Street
1BD
1BA
1 Parking
654 sqft
Maint. Fee $487
MLS#: R3154834
Oakwyn Realty Ltd.
6 days
302 - 1877 5th Avenue W
1/14
$650,000
49 days
302 - 1877 5th Avenue W
1BD
BA
1 Parking
680 sqft
Maint. Fee $374
MLS#: R3140874
Royal Pacific Realty Corp.
49 days
207 - 2080 Maple Street
1/22
$579,000
61 days
207 - 2080 Maple Street
1BD
1BA
1 Parking
685 sqft
Maint. Fee $506
MLS#: R3137089
Sutton Group Seafair Realty

61 days

About 304 - 1825 8th Avenue W

Located at 304 - 1825 8th Avenue W, this Vancouver condo is available for sale. It has been listed at $649000 since August 2026. This 750 sqft condo has 1 bed and 1 bathroom. 304 - 1825 8th Avenue W, Vancouver is situated in Kitsilano, with nearby neighbourhoods in Fairview, False Creek, Davie Village and Shaughnessy.

There are a lot of great restaurants around 1825 W 8th Ave. If you can't start your day without caffeine fear not, your nearby choices include Elysian Room. Groceries can be found at Viet Flavour Restaurant which is a short distance away and you'll find Thuja Wellness only steps away as well. Entertainment around Marlboro Court is easy to come by, with Theatre La Seizieme, Arts Club Theatre Co and Fifth Avenue Cinemas a 4-minute walk. 1825 W 8th Ave is only a 3 minute walk from great parks like Fifth and Pine Pop-up Park (Pollinator Project) and Delamont Park.

If you are looking for transit, don't fear, 1825 W 8th Ave has a public transit Bus Stop (Westbound W Broadway @ Burrard St) a short walk. It also has route Boundary/commercial-broadway/granville/alma/ubc, and route Downtown/ubc Nightbus close by.

mls reciprocity

Disclaimer: This representation is based in whole or in part on data generated by the Chilliwack & District Real Estate Board, Fraser Valley Real Estate Board or Greater Vancouver REALTORS® which assumes no responsibility for its accuracy. MLS®, REALTOR® and the associated logos are trademarks of The Canadian Real Estate Association.