


Maintenance fees
$432.76
Locker
Owned
Exposure
-
Possession
-
Price per sqft
$775
Taxes
$1,895.92 (2026)
Outdoor space
-
Age of building
52 years old
See what's nearby
Description
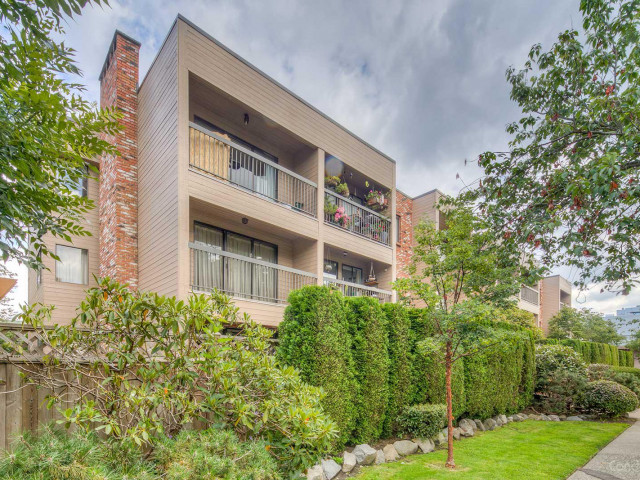
Bring your renovation ideas to this bright, south-facing suite offering almost ample well-laid-out living space. Freshly painted and currently without flooring, this original-condition home is a true blank canvas, ready to be transformed to suit your style and vision. Enjoy plenty of natural light and recently replaced windows and patio doors. The building has seen numerous upgrades, including roof and exterior membrane work, updated hot water and heating systems, new laundry machines, and an EV Ready Plan. 2026 dep. report provides insight into long-term planning. A great opportunity for a buyer looking to create a home of their own in an established, well-maintained building. Some photos virtually staged.
Broker: Oakwyn Realty Northwest
MLS®#: R3171983
Property details
Neighbourhood:
Parking:
Yes
Parking type:
Detached Garage
Property type:
Condo Apt
Heating type:
Baseboard,
Style:
Apartment/Condo
Ensuite laundry:
No
MLS Size:
690 sqft
Listed on:
Oct 2, 2026
Show all details
Rooms
| Name | Size | Features |
|---|---|---|
Foyer | 5.75 x 5.17 ft | |
Bedroom | 10.17 x 15.50 ft | |
Living Room | 12.33 x 20.33 ft |
Show all
Instant estimate:
orto view instant estimate
$25,749
lower than listed pricei
High
$530,470
Mid
$509,251
Low
$482,330
Have a home? See what it's worth with an instant estimate
Use our AI-assisted tool to get an instant estimate of your home's value, up-to-date neighbourhood sales data, and tips on how to sell for more.
Elevator
Included in Maintenance Fees
Heat
Water
Garbage Pickup
Gardening
Hot Water
Management

1/11
$550,000
52 days
1BD
1BA
1 Parking
618 sqft
Maint. Fee $437
MLS#: R3159851
Royal LePage Elite West

1/14
$548,000
30 days
1BD
1BA
1 Parking
713 sqft
Maint. Fee $397
MLS#: R3168172
Macdonald Realty

1/22
$574,000
38 days
1BD
1BA
1 Parking
592 sqft
Maint. Fee $461
MLS#: R3164845
Oakwyn Realty Ltd.

1/39
$578,000
38 days
1BD
1BA
1 Parking
661 sqft
Maint. Fee $302
MLS#: R3164838
Stilhavn Real Estate Services
