


Maintenance fees
$597.32
Locker
None
Exposure
-
Possession
-
Price per sqft
$1,374
Taxes
$4,081.83 (2025)
Outdoor space
Balcony, Patio
Age of building
22 years old
See what's nearby
Description
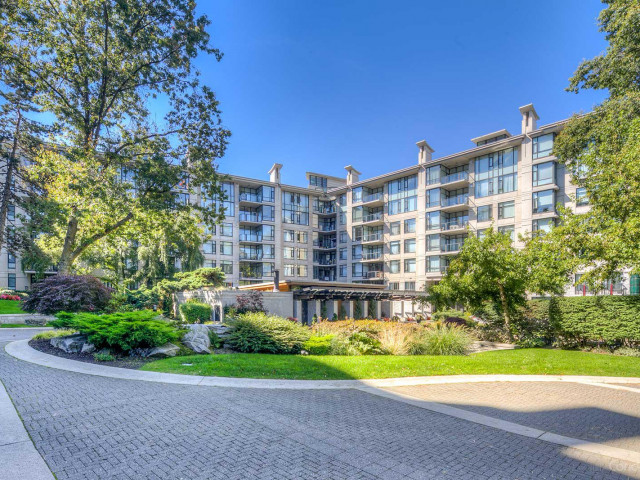
Beautifully renovated 2-bed plus den, 2-bath walkout home offering over 1,000 sq of elegant living, and a 500+ sq west-facing patio w/ direct access to the pool & park. Inside, the open layout features 10-ft ceilings, oversized windows, new hardwood flooring, fresh paint, solid-core doors, designer lighting, updated kitchen, striking fireplace feature wall & a stunning designer bathroom w/ a custom walk-in shower. Retreat to the spacious primary bedroom w/ walk-in closet & ensuite. ‘Marguerite House’ by Polygon is a rare concrete low-rise building & is the crown jewel of this master-planned community. 24-hour concierge, outdoor pool, hot tub, gym, sauna, steam room, & guest suite. Shaughnessy Elementary & Prince of Wales Secondary. Includes 2 parking stalls.
Broker: Framework Marketing Inc.
MLS®#: R3144807
Property details
Neighbourhood:
Parking:
2
Parking type:
Detached Garage
Property type:
Condo Apt
Heating type:
Electric,
Style:
Apartment/Condo
Ensuite laundry:
No
MLS Size:
1011 sqft
Listed on:
Jul 9, 2026
Show all details
Rooms
| Name | Size | Features |
|---|---|---|
Foyer | 4.42 x 8.50 ft | |
Kitchen | 9.42 x 9.33 ft | |
Dining Room | 8.25 x 11.00 ft |
Show all
Instant estimate:
orto view instant estimate
$10,415
higher than listed pricei
High
$1,457,515
Mid
$1,399,215
Low
$1,325,246
Have a home? See what it's worth with an instant estimate
Use our AI-assisted tool to get an instant estimate of your home's value, up-to-date neighbourhood sales data, and tips on how to sell for more.
Pool
Concierge
Included in Maintenance Fees
Water
Garbage Pickup
Gardening
Hot Water
Management
Recreation Facility

1/39
$1,250,000
8 days
2BD
2BA
1 Parking
1,081 sqft
Maint. Fee $642
MLS#: R3148598
Stilhavn Real Estate Services

1/16
$1,438,000
153 days
1BD
1BA
2 Parking
1,028 sqft
Maint. Fee $1,068
MLS#: R3093874
Macdonald Realty

1/16
$1,280,000
20 days
2BD
2BA
1 Parking
1,022 sqft
Maint. Fee $978
MLS#: R3144694
Macdonald Realty

1/30
$1,299,000
30 days
2BD
2BA
1 Parking
905 sqft
Maint. Fee $927
MLS#: R3140989
Macdonald Realty
