203 - 2095 44th Avenue W, Vancouver

203 - 2095 44th Avenue W
+13
2
 bed
2
 bath
1
 parking
1022
 sqft
Condo Apt
* This unit size is calculated from condos.ca data
$1,280,000
For Sale
20 days
 on site
$1,280,000
* This unit size is calculated from condos.ca data
Click to open the pre-gallery to get the direction
Maintenance fees
$977.65
Locker
Owned
Exposure
-
Possession
-
Price per sqft
$1,252
Taxes
$3,610.9 (2026)
Outdoor space
Balcony, Patio
Age of building
10 years old
See what's nearby
Description
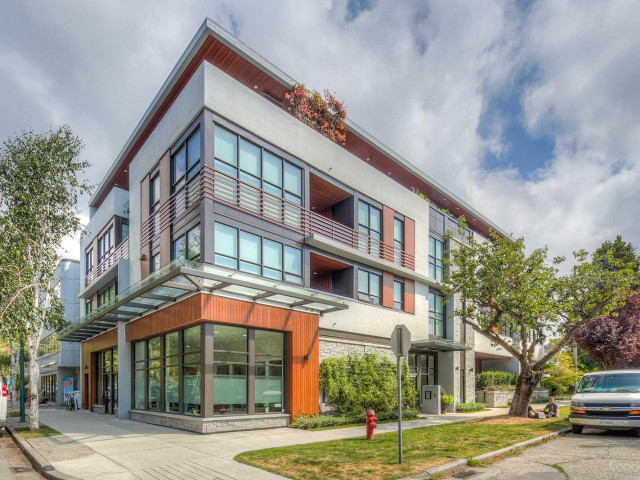
A Georgie Award winner - recognized for Excellence for Best Multi-Family Low Rise Development. This is a gorgeous well laid out 2 bedroom home, corner unit, outdoor space (with gas bib for BBQ), open layout with A/C, and access to a lovely interior garden court yard & loads of natural lighting. A boutique development of only 10 residential units, of concrete construction. Still feels like almost new, quality built and finished throughout, what a rare opportunity and right by all the convenience of the walkable Kerrisdale, but quietly nestled just 3 blocks from W41st Ave & E. Blvd.
Broker: Macdonald Realty
MLS®#: R3144694
Property details
Neighbourhood:
Parking:
Yes
Parking type:
Underground
Property type:
Condo Apt
Heating type:
Forced Air
Style:
Apartment/Condo
Ensuite laundry:
No
MLS Size:
1022 sqft
Listed on:
Jul 9, 2026
Show all details
Rooms
NameSizeFeatures
Living Room
11.42 x 12.75 ft
Eating Area
8.75 x 12.00 ft
Kitchen
7.92 x 11.42 ft
Show all
Instant estimate:
orto view instant estimate
$8,674
lower than listed price
i
High
$1,324,298
Mid
$1,271,326
Low
$1,204,118
Have a home? See what it's worth with an instant estimate

Use our AI-assisted tool to get an instant estimate of your home's value, up-to-date neighbourhood sales data, and tips on how to sell for more.

Bike Storage
Elevator

Included in Maintenance Fees

Water
Garbage Pickup
Gardening
Management
Snow Removal
Ellis

Ellis

2095 W 44th Ave

For sale 0
|
For rent 0
113 - 4685 Valley Drive
1/33
$1,388,800
20 days
113 - 4685 Valley Drive
2BD
2BA
2 Parking
1,011 sqft
Maint. Fee $597
MLS#: R3144807
Framework Marketing Inc.
20 days
305 - 4759 Valley Drive
1/39
$1,250,000
8 days
305 - 4759 Valley Drive
2BD
2BA
1 Parking
1,081 sqft
Maint. Fee $642
MLS#: R3148598
Stilhavn Real Estate Services
8 days
2408 - 4625 Valley Drive
1/26
$1,098,000
20 days
2408 - 4625 Valley Drive
2BD
2BA
1 Parking
1,033 sqft
Maint. Fee $619
MLS#: R3144832
Heller Murch Realty
20 days
311 - 7228 Adera Street
1/20
$1,198,000
43 days
311 - 7228 Adera Street
3BD
2BA
2 Parking
1,018 sqft
Maint. Fee $701
MLS#: R3136457
RE/MAX Crest Realty

43 days

About 203 - 2095 44th Avenue W

203 - 2095 44th Avenue W is a Vancouver condo for sale. 203 - 2095 44th Avenue W has an asking price of $1280000, and has been on the market since July 2026. This condo has 2 beds, 2 bathrooms and is 1022 sqft. 203 - 2095 44th Avenue W resides in the Vancouver Kerrisdale neighbourhood, and nearby areas include Arbutus-Ridge, Shaughnessy, Oakridge and Dunbar-Southlands.

Some good places to grab a bite are Stock Up, Southern Delicacy Restaurant or George's Pizza & Restaurant. Venture a little further for a meal at one of Kerrisdale neighbourhood's restaurants. If you love coffee, you're not too far from BBT Cafe located at 5979 West Boulevard. Groceries can be found at Michele Cake Shop which is only steps away and you'll find Norris Dental only steps away as well. For those days you just want to be indoors, look no further than Gallery 88 to keep you occupied for hours. 2095 W 44th Ave is not far from great parks like Kerrisdale Centennial Park and Elm Park.

Living in this Kerrisdale condo is easy. There is also Southbound West Blvd @ W 43 Ave Bus Stop, only steps away, with route 29th Avenue Station/arbutus nearby.

mls reciprocity

Disclaimer: This representation is based in whole or in part on data generated by the Chilliwack & District Real Estate Board, Fraser Valley Real Estate Board or Greater Vancouver REALTORS® which assumes no responsibility for its accuracy. MLS®, REALTOR® and the associated logos are trademarks of The Canadian Real Estate Association.