


Maintenance fees
$537.87
Locker
Owned
Exposure
-
Possession
-
Price per sqft
$1,159
Taxes
$2,179.67 (2025)
Outdoor space
Balcony, Patio
Age of building
27 years old
See what's nearby
Description
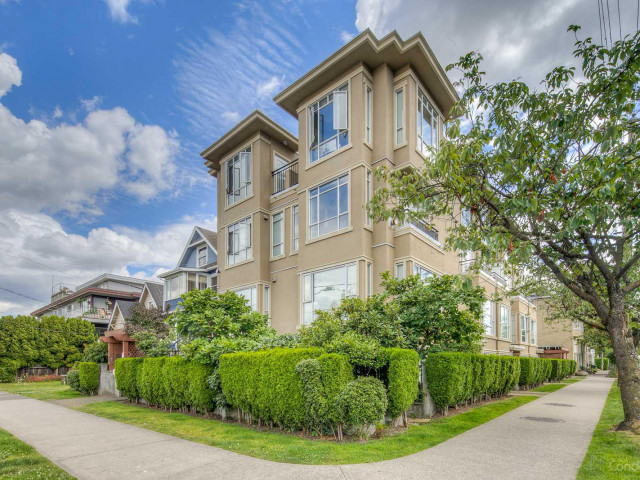
Location, Location, Location! Experience the very best of Kitsilano right at your doorstep. This rare two-level, townhouse-style residence in an exclusive boutique building offers a unique blend of privacy and prime location. The sophisticated layout creates a beautiful sense of separation, artfully dividing your living and resting spaces for absolute privacy. Perched on the top floor, this bright home opens up to a stunning 213 sqft Private Rooftop oasis with Unobstructed City and Mountain vistas-an extraordinary extension of your living experience. Steps from Kits Beach, trendy W. 4th shopping & dining, this home perfectly balances urban energy with a peaceful retreat. Thoughtfully updated and move-in ready, it’s truly a one-of-a-kind find. Your ultimate Kitsilano lifestyle is waiting.
Broker: Sutton Group-West Coast Realty
MLS®#: R3116418
Open House Times
Saturday, Aug 22nd
2:00pm - 4:00pm
Property details
Neighbourhood:
Parking:
Yes
Parking type:
Underground
Property type:
Condo Apt
Heating type:
Electric,
Style:
Apartment/Condo
Ensuite laundry:
No
MLS Size:
660 sqft
Listed on:
Apr 27, 2026
Show all details
Rooms
| Name | Size | Features |
|---|---|---|
Foyer | 6.08 x 3.50 ft | |
Living Room | 11.00 x 12.00 ft | |
Dining Room | 4.75 x 7.00 ft |
Show all
Instant estimate:
orto view instant estimate
$10,615
higher than listed pricei
High
$807,931
Mid
$775,615
Low
$734,612
Have a home? See what it's worth with an instant estimate
Use our AI-assisted tool to get an instant estimate of your home's value, up-to-date neighbourhood sales data, and tips on how to sell for more.
Included in Maintenance Fees
Heat
Garbage Pickup
Gardening
Hot Water
Management

1/27
$699,000
99 days
1BD
1BA
1 Parking
664 sqft
Maint. Fee $437
MLS#: R3123891
Stilhavn Real Estate Services

1/31
$739,900
86 days
1BD
1BA
1 Parking
654 sqft
Maint. Fee $422
MLS#: R3129014
Angell, Hasman & Associates Realty Ltd.

1/24
$715,000
66 days
1BD
1BA
1 Parking
673 sqft
Maint. Fee $422
MLS#: R3136612
Sutton Group-West Coast Realty

1/18
$659,000
17 days
1BD
1BA
1 Parking
716 sqft
Maint. Fee $550
MLS#: R3152100
Macdonald Realty
