203 - 2190 5th Avenue W, Vancouver

203 - 2190 5th Avenue W
+26
2
 bed
2
 bath
1
 parking
727
 sqft
Townhouse
* This unit size is calculated from condos.ca data
$825,000
For Sale
4 hours
 on site
$825,000
* This unit size is calculated from condos.ca data
Click to open the pre-gallery to get the direction
Maintenance fees
$600.00
Locker
Owned
Exposure
-
Possession
-
Price per sqft
$1,135
Taxes
$2,570.05 (2026)
Outdoor space
Balcony, Patio
Age of building
27 years old
See what's nearby
Description
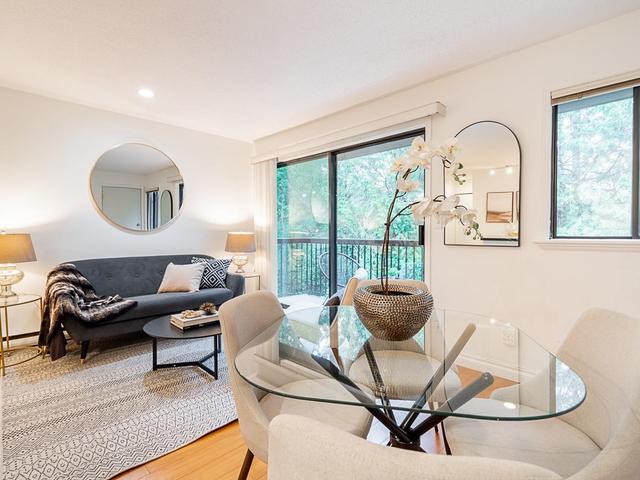
BRIGHT AND UNIQUE 2-STOREY TOWNHOME WITH PRIVATE ROOFTOP DECK IN THE HEART OF KITSILANO! This 2-bedroom, 1.5-bath home features a functional floor plan, high ceilings, Juliette balcony, excellent natural light and east/west-opening windows. Enjoy peek-a-boo mountain vistas and 360° panoramas of sunrises, sunsets and fireworks from approx. 200 sq. ft. of rooftop space. Steps to cafés, restaurants, shops, parks, Kits Beach, Whole Foods and upcoming Arbutus SkyTrain. Newer stainless-steel appliances, 1 secure parking stall, 1 locker and EV charger access in the parkade. A wonderful primary home or investment opportunity. Proactive strata. Don’t miss this gem!
Broker: Macdonald Realty
MLS®#: R3167974
Property details
Neighbourhood:
Parking:
Yes
Parking type:
Detached Garage
Property type:
Townhouse
Heating type:
Electric,
Style:
Townhouse
Ensuite laundry:
No
MLS Size:
727 sqft
Listed on:
Sep 21, 2026
Show all details
Rooms
NameSizeFeatures
Foyer
3.58 x 7.92 ft
Kitchen
6.08 x 8.92 ft
Dining Room
6.00 x 9.50 ft
Show all
Instant estimate:
orto view instant estimate
$2,631
lower than listed price
i
High
$856,147
Mid
$822,369
Low
$789,428
Have a home? See what it's worth with an instant estimate

Use our AI-assisted tool to get an instant estimate of your home's value, up-to-date neighbourhood sales data, and tips on how to sell for more.

Included in Maintenance Fees

Heat
Garbage Pickup
Gardening
Hot Water
Management
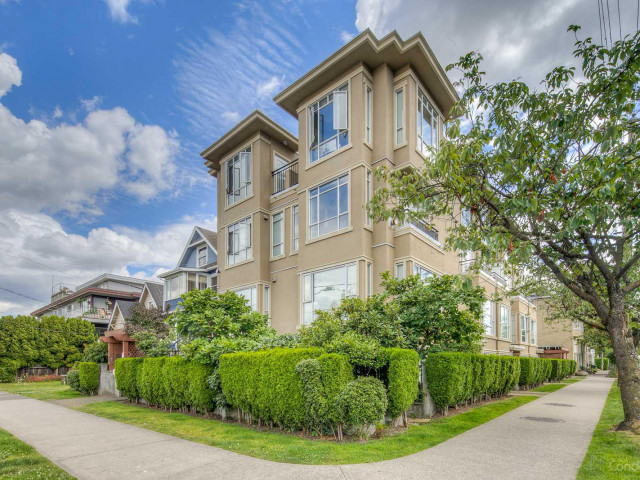
Magnolia Gardens

Magnolia Gardens

2190 W 5th Ave

For sale 0
|
For rent 0
12 - 460 W 16 AVENUE
1/33
$799,000
658 days
12 - 460 W 16 AVENUE
2BD
1BA
1 Parking
773 sqft
Maint. Fee $368
MLS#: R2948279
Oakwyn Realty Ltd.
658 days
1618 Columbia Street
1/27
$839,500
25 days
1618 Columbia Street
1BD
1BA
1 Parking
680 sqft
Maint. Fee $559
MLS#: R3159480
Multiple Realty Ltd.
25 days
1762 Ontario Street
1/26
$765,000
76 days
1762 Ontario Street
1BD
1BA
1 Parking
664 sqft
Maint. Fee $547
MLS#: R3143875
Engel & Volkers Vancouver

76 days
150 Woodstock Avenue W
1/28
$899,000
20 days
150 Woodstock Avenue W
1BD
1BA
1 Parking
622 sqft
Maint. Fee $235
MLS#: R3160286
Sotheby's International Realty Canada
20 days

About 203 - 2190 5th Avenue W

Located at 203 - 2190 5th Avenue W, this Vancouver townhouse is available for sale. 203 - 2190 5th Avenue W has an asking price of $825000, and has been on the market since September 2026. This 727 sqft townhouse has 2 beds and 2 bathrooms. Situated in Vancouver's Kitsilano neighbourhood, Fairview, Davie Village, False Creek and Arbutus-Ridge are nearby neighbourhoods.

2190 W 5th Ave is only steps away from 49th Parallel Coffee for that morning caffeine fix and if you're not in the mood to cook, Purdys Chocolatier, Jackson's Meats & Deli and Simpatico are near this townhouse. Groceries can be found at Whole Foods Market which is a short walk and you'll find Anti Aging Medical and Laser Clinic only steps away as well. Interested in the arts? Look no further than Peng's Art Hub and Rubina Rajan Fine Art. Wanting to catch a movie? Fifth Avenue Cinemas is within walking distance from Magnolia Gardens. For nearby green space, Delamont Park and Arbutus Greenway Park could be good to get out of your townhouse and catch some fresh air or to take your dog for a walk.

If you are looking for transit, don't fear, 2190 W 5th Ave has a public transit Bus Stop (Eastbound W 4th Ave @ Yew St) a short distance away. It also has route Powell/downtown/ubc, route Nanaimo Station/dunbar, and more close by.

mls reciprocity

Disclaimer: This representation is based in whole or in part on data generated by the Chilliwack & District Real Estate Board, Fraser Valley Real Estate Board or Greater Vancouver REALTORS® which assumes no responsibility for its accuracy. MLS®, REALTOR® and the associated logos are trademarks of The Canadian Real Estate Association.