


Maintenance fees
$406.73
Locker
Owned
Exposure
-
Possession
-
Price per sqft
$789
Taxes
$1,674.52 (2025)
Outdoor space
-
Age of building
31 years old
See what's nearby
Description
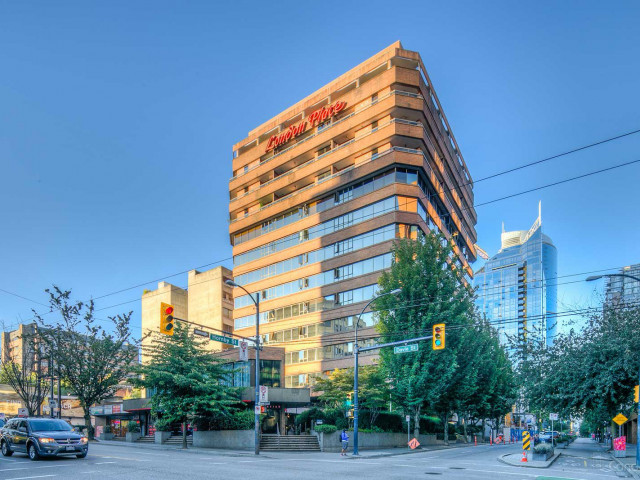
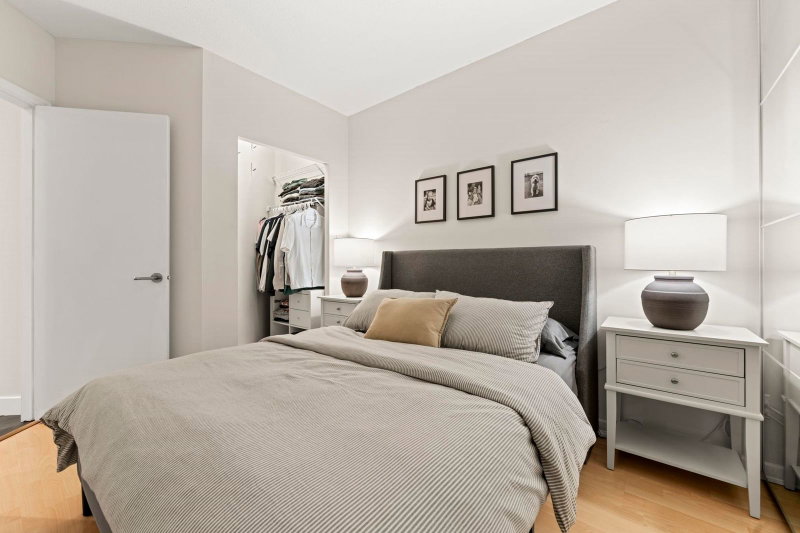
Beautifully updated 1-bedroom plus den/home office, offering the perfect blend of comfort, style, and convenience. Enjoy the ultimate urban lifestyle with shopping, cafés, restaurants, parks, and transit just steps from your front door. Thoughtfully renovated throughout, this bright and inviting home features new laminate flooring, stone countertops, a stylish tile backsplash, stainless steel appliances, fresh designer paint, updated lighting, and new window coverings. The bathroom has been tastefully refreshed with an updated vanity and new toilet. Pet and rental friendly, this home presents an exceptional opportunity for first-time buyers, investors, or anyone seeking a move-in ready residence in a vibrant, centrally located neighbourhood. Peace of mind in a well-maintained building.
Broker: Oakwyn Realty Ltd.
MLS®#: R3143729
Property details
Neighbourhood:
Parking:
Yes
Parking type:
Underground
Property type:
Condo Apt
Heating type:
Forced Air
Style:
Apartment/Condo
Ensuite laundry:
No
MLS Size:
631 sqft
Listed on:
Jul 7, 2026
Show all details
Rooms
| Name | Size | Features |
|---|---|---|
Living Room | 10.25 x 14.00 ft | |
Dining Room | 9.75 x 10.42 ft | |
Bedroom | 9.00 x 14.00 ft |
Show all
Instant estimate:
orto view instant estimate
$24,612
lower than listed pricei
High
$493,112
Mid
$473,388
Low
$448,362
Have a home? See what it's worth with an instant estimate
Use our AI-assisted tool to get an instant estimate of your home's value, up-to-date neighbourhood sales data, and tips on how to sell for more.
Jacuzzi
Included in Maintenance Fees
Heat
Water
Garbage Pickup
Gardening
Hot Water
Management
Recreation Facility
1/15
$525,000
58 days
1BD
1BA
1 Parking
665 sqft
Maint. Fee $423
MLS#: R3157476
Oakwyn Realty Ltd.

1/36
$518,000
45 days
1BD
1BA
1 Parking
554 sqft
Maint. Fee $439
MLS#: R3160425
1NE Collective Realty Inc.

1/18
$499,000
18 days
1BD
1BA
1 Parking
559 sqft
Maint. Fee $409
MLS#: R3170200
Luxmore Realty

1/28
$525,000
8 days
1BD
1BA
1 Parking
556 sqft
Maint. Fee $446
MLS#: R3174002
Macdonald Realty
