1 - 8581 Jellicoe Street, Vancouver

1 - 8581 Jellicoe Street
+36
2
 bed
3
 bath
2
 parking
1159
 sqft
Townhouse
* This unit size is calculated from condos.ca data
$1,148,000
For Sale
40 days
 on site
$1,148,000
* This unit size is calculated from condos.ca data
Click to open the pre-gallery to get the direction
Maintenance fees
$535.87
Locker
Owned
Exposure
-
Possession
-
Price per sqft
$991
Taxes
$2,757.42 (2025)
Outdoor space
Balcony, Patio
Age of building
30 years old
See what's nearby
Description
RARE WATERFRONT LIVING at Lighthouse Terrace! Experience spectacular waterfront living with sweeping views of the FRASER RIVER from this gorgeous, fully renovated 3-level, 1159sf END-UNIT townhome. With brand-new renovations throughout, this bright and beautifully updated home feels like a detached residence. The open-concept main floor features a stylish new kitchen, wide-plank flooring, fresh designer paint, cozy gas fireplace, and a powder room. French doors lead to your private deck — the perfect place to relax and take in the RIVER VIEWS while enjoying your own private fenced yard. Upstairs offers two bedrooms, including a serene primary retreat overlooking the FRASER RIVER. 2 parking stalls/large storage locker. Feels like a house!
Broker: Sotheby's International Realty Canada
MLS®#: R3145876
Property details
Neighbourhood:
Parking:
2
Parking type:
Detached Garage
Property type:
Townhouse
Heating type:
Electric,
Style:
Townhouse
Ensuite laundry:
No
MLS Size:
1159 sqft
Listed on:
Jul 13, 2026
Show all details
Rooms
NameSizeFeatures
Kitchen
11.50 x 7.17 ft
Dining Room
8.50 x 11.00 ft
Living Room
13.00 x 13.00 ft
Show all
Instant estimate:
orto view instant estimate
$35,365
lower than listed price
i
High
$1,158,335
Mid
$1,112,635
Low
$1,068,067
Have a home? See what it's worth with an instant estimate

Use our AI-assisted tool to get an instant estimate of your home's value, up-to-date neighbourhood sales data, and tips on how to sell for more.

Elevator

Included in Maintenance Fees

Water
Garbage Pickup
Gardening
Management
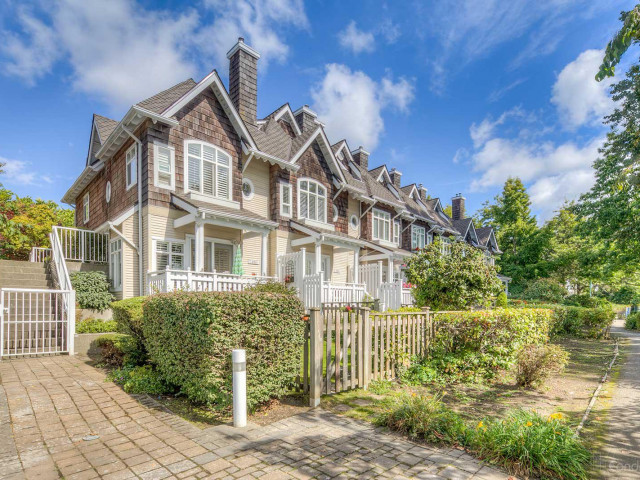
Lighthouse Terrace

Lighthouse Terrace

8581 Jellicoe St

For sale 2
|
For rent 0
1 - 3423 47th Avenue E
1/6
$1,199,000
23 days
1 - 3423 47th Avenue E
3BD
3BA
0 Parking
1,258 sqft
MLS#: R3151411
Parallel 49 Realty
23 days
5795 Wales Street
1/40
$999,000
74 days
5795 Wales Street
2BD
2BA
1 Parking
1,270 sqft
Maint. Fee $397
MLS#: R3133900
Stilhavn Real Estate Services
74 days
1 - 3639 46th Avenue E
1/33
$1,199,900
32 days
1 - 3639 46th Avenue E
3BD
3BA
1 Parking
1,262 sqft
MLS#: R3148789
Oakwyn Realty Ltd.
32 days
5 - 2240 40th Avenue E
1/35
$1,099,900
108 days
5 - 2240 40th Avenue E
3BD
3BA
0 Parking
1,127 sqft
Maint. Fee $354
MLS#: R3120698
Oakwyn Realty Ltd.

108 days

About 1 - 8581 Jellicoe Street

Located at 1 - 8581 Jellicoe Street, this Vancouver townhouse is available for sale. 1 - 8581 Jellicoe Street has an asking price of $1148000, and has been on the market since July 2026. This townhouse has 2 beds, 3 bathrooms and is 1159 sqft. Situated in Vancouver's Killarney neighbourhood, Victoria-Fraserview, Sunset, East Richmond and South Slope are nearby neighbourhoods.

Groceries can be found at Wescadia Fine Foods which is a 6-minute walk and you'll find Century Chiropractic Clinic a 13-minute walk as well. If you're an outdoor lover, townhouse residents of 8581 Jellicoe St are not far from Riverfront Park and No. 7 Road Pier Park.

For those residents of 8581 Jellicoe St without a car, you can get around rather easily. The closest transit stop is a Bus Stop (Eastbound SE Marine Dr @ Jellicoe St) and is not far connecting you to Vancouver's public transit service. It also has route 22nd St Station/marpole Loop nearby.

mls reciprocity

Disclaimer: This representation is based in whole or in part on data generated by the Chilliwack & District Real Estate Board, Fraser Valley Real Estate Board or Greater Vancouver REALTORS® which assumes no responsibility for its accuracy. MLS®, REALTOR® and the associated logos are trademarks of The Canadian Real Estate Association.