


Maintenance fees
$585.49
Locker
Owned
Exposure
-
Possession
-
Price per sqft
$657
Taxes
$2,993.95 (2025)
Outdoor space
Balcony, Patio
Age of building
29 years old
See what's nearby
Description
Welcome to popular Lighthouse Terrace! 3 level, 3 bedroom & 3 bathroom townhome. Spacious open floorplan. White Kitchen w/ quarts countertops & breakfast bar, Living/ Dining room combo w/ gas fireplace & french doors out to patio & grassy courtyard. Upper has 2 good size bedrooms, updated bath w/ double sinks & laundry. Primary bedroom retreat on the top level w/ vaulted ceilings, ensuite w/ separate shower & tub and bonus private balcony. Steps to the Fraser River, Riverfront Park, a scenic walkway along the river & the River District w/ Save-On-Foods, Starbucks plus more shops, parks & natural spaces. 2 side by side parking stalls & storage locker. Wonderful family complex. Move in today.
Broker: RE/MAX All Points Realty
MLS®#: R3134623
Property details
Neighbourhood:
Parking:
2
Parking type:
Underground
Property type:
Townhouse
Heating type:
Electric,
Style:
Townhouse
Ensuite laundry:
No
MLS Size:
1316 sqft
Listed on:
Jun 10, 2026
Show all details
Rooms
| Name | Size | Features |
|---|---|---|
Living Room | 10.75 x 14.83 ft | |
Kitchen | 7.25 x 11.75 ft | |
Dining Room | 8.92 x 10.67 ft |
Show all
Instant estimate:
orto view instant estimate
$13,836
lower than listed pricei
High
$886,125
Mid
$851,164
Low
$817,070
Have a home? See what it's worth with an instant estimate
Use our AI-assisted tool to get an instant estimate of your home's value, up-to-date neighbourhood sales data, and tips on how to sell for more.
Elevator
Included in Maintenance Fees
Water
Garbage Pickup
Gardening
Management
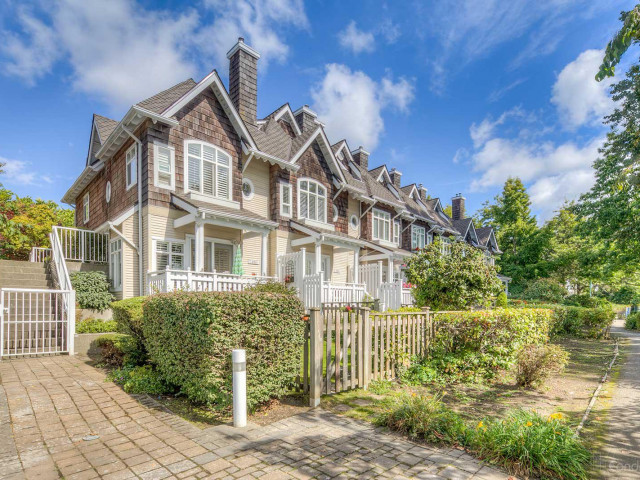

1/33
$878,000
3 days
3BD
3BA
1 Parking
1,310 sqft
Maint. Fee $585
MLS#: R3153613
Oakwyn Realty Ltd.

1/29
$788,900
103 days
2BD
2BA
2 Parking
1,245 sqft
Maint. Fee $558
MLS#: R3117097
Latitude Realty Inc.
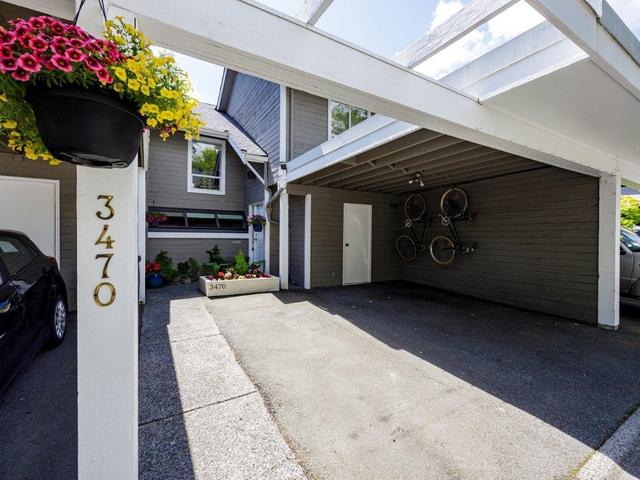
1/40
$849,000
810 days
3BD
2BA
2 Parking
1,366 sqft
Maint. Fee $401
MLS#: R2884931
RE/MAX Crest Realty

1/31
$759,900
93 days
3BD
3BA
1 Parking
1,296 sqft
Maint. Fee $633
MLS#: R3121521
eXp Realty
