


Maintenance fees
$310.34
Locker
Owned
Exposure
-
Possession
-
Price per sqft
$836
Taxes
$1,889.66 (2025)
Outdoor space
-
Age of building
21 years old
See what's nearby
Description
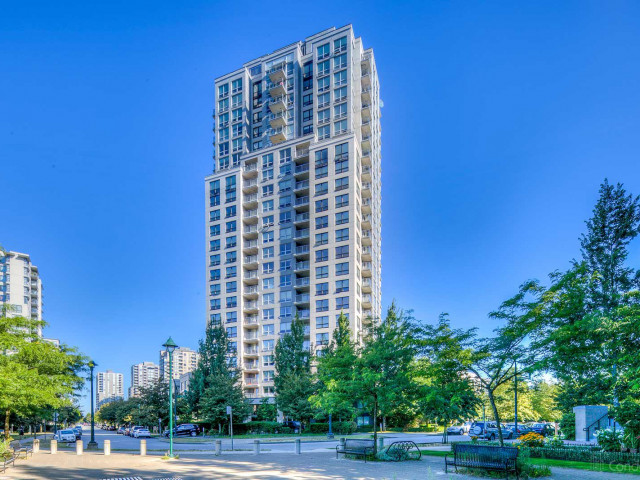
PENTHOUSE living with stunning panoramic views of downtown, the islands, and the Northshore mountains. This 1-bedroom plus den home features a den with French doors for added privacy. Enjoy a spacious balcony and floor-to-ceiling windows that fill the unit with natural light. The home offers a cheater ensuite, a well-sized kitchen with plenty of cabinetry, and a highly functional, open layout that feels bright and airy. Additional features include in-suite laundry—a home you truly need to see to appreciate. Located in Latitude, a quality development built by Bosa, just steps from Joyce SkyTrain, parks, the community centre, tennis courts, schools, and the many restaurants, shops, and transit options along Kingsway and Joyce. Also close to Central Park and Metrotown. Open 3/28 & 29, Sat&Sun
Broker: Multiple Realty Ltd.
MLS®#: R3102484
Property details
Neighbourhood:
Parking:
Yes
Parking type:
Detached Garage
Property type:
Condo Apt
Heating type:
Electric
Style:
Apartment/Condo
Ensuite laundry:
No
MLS Size:
664 sqft
Listed on:
Mar 23, 2026
Show all details
Rooms
| Name | Size | Features |
|---|---|---|
Living Room | 11.00 x 11.00 ft | |
Kitchen | 7.00 x 8.00 ft | |
Primary Bedroom | 9.00 x 11.00 ft |
Show all
Instant estimate:
orto view instant estimate
$396
higher than listed pricei
High
$578,433
Mid
$555,296
Low
$525,940
Have a home? See what it's worth with an instant estimate
Use our AI-assisted tool to get an instant estimate of your home's value, up-to-date neighbourhood sales data, and tips on how to sell for more.
Indoor Child Play Area
Included in Maintenance Fees
Water
Garbage Pickup
Gardening
Hot Water
Management
Recreation Facility

1/22
$528,000
76 days
1BD
1BA
1 Parking
659 sqft
Maint. Fee $305
MLS#: R3118389
Multiple Realty Ltd.

1/16
$498,000
14 days
1BD
1BA
1 Parking
572 sqft
Maint. Fee $280
MLS#: R3142231
Sutton Centre Realty

1/20
$589,000
27 days
1BD
1BA
1 Parking
722 sqft
Maint. Fee $354
MLS#: R3137903
Homeland Realty

1/28
$499,000
30 days
1BD
1BA
1 Parking
573 sqft
Maint. Fee $280
MLS#: R3136647
Macdonald Realty
