


Maintenance fees
$260.28
Locker
Owned
Exposure
-
Possession
-
Price per sqft
$838
Taxes
$1,594.49
Outdoor space
Balcony, Patio
Age of building
21 years old
See what's nearby
Description
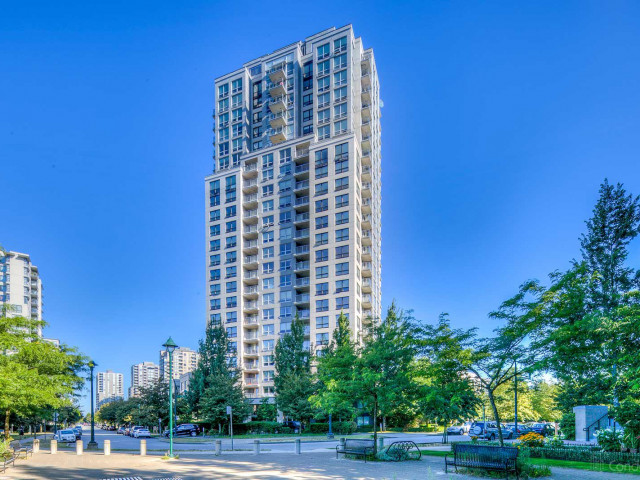
Room to live at an affordable price! This 567 sqft one bed in a Bosa built building overlooks a quiet courtyard. The living area fits a real dining table plus a cozy couch and TV zone, and the bedroom is generous. In-suite laundry, a balcony, fresh paint, second floor so no long elevator rides and parking + storage make daily life easy. Step outside to green: multiple parks within a couple blocks, tennis courts one block over and Central Park in Burnaby minutes away. Morning dog walks, evening tennis, weekend picnics. Joyce-Collingwood SkyTrain is a quick walk, with Metrotown minutes away and DT Vancouver in 15min. For first-time buyers it’s the space you’ve been waiting for; for investors, a pet friendly, transit connected rental tenants will love.
Broker: eXp Realty
MLS®#: R3175627
Property details
Neighbourhood:
Parking:
Yes
Parking type:
Underground
Property type:
Condo Apt
Heating type:
Baseboard,
Style:
Apartment/Condo
Ensuite laundry:
No
MLS Size:
567 sqft
Listed on:
Oct 15, 2026
Show all details
Rooms
| Name | Size | Features |
|---|---|---|
Kitchen | 7.58 x 7.83 ft | |
Dining Room | 6.50 x 12.25 ft | |
Living Room | 10.00 x 12.25 ft |
Show all
Instant estimate:
orto view instant estimate
$13,869
lower than listed pricei
High
$480,344
Mid
$461,131
Low
$436,753
Have a home? See what it's worth with an instant estimate
Use our AI-assisted tool to get an instant estimate of your home's value, up-to-date neighbourhood sales data, and tips on how to sell for more.
Indoor Child Play Area
Included in Maintenance Fees
Water
Garbage Pickup
Gardening
Hot Water
Management
Recreation Facility

1/16
$449,000
105 days
1BD
1BA
1 Parking
572 sqft
Maint. Fee $280
MLS#: R3142231
Sutton Centre Realty

1/28
$489,000
121 days
1BD
1BA
1 Parking
573 sqft
Maint. Fee $280
MLS#: R3136647
Macdonald Realty

1/39
$499,000
87 days
1BD
1BA
1 Parking
576 sqft
Maint. Fee $414
MLS#: R3147945
Dexter Realty

1/16
$449,990
61 days
1BD
1BA
1 Parking
620 sqft
Maint. Fee $365
MLS#: R3156071
eXp Realty
