204 - 1950 11th Avenue E, Vancouver

204 - 1950 11th Avenue E
+22
2
 bed
2
 bath
1
 parking
938
 sqft
Condo Apt
* This unit size is calculated from condos.ca data
$799,000
For Sale
10 hours
 on site
$799,000
* This unit size is calculated from condos.ca data
Click to open the pre-gallery to get the direction
Maintenance fees
$616.89
Locker
Owned
Exposure
-
Possession
-
Price per sqft
$852
Taxes
$2,691.15 (2026)
Outdoor space
Balcony, Patio
Age of building
36 years old
See what's nearby
Description
Thoughtfully renovated 2-bed, 2-bath home in one of the area's most sought-after pockets! Steps to Trout Lake, transit, and vibrant Commercial Drive, this spacious home blends urban convenience with calm. The stunning open kitchen features modern cabinetry, ample counter space, stainless steel appliances, induction range, steam oven, and versatile Italian-inspired bar counter that converts to a desk or dining table. The open-concept living and dining area centres around a cozy fireplace (gas included in strata fees!), and a private balcony with treed outlook. Other updates include custom bathrooms, wide-plank flooring, lighting, and California Closets. Well-maintained building with proactive strata, common gardens, in-suite laundry, parking, and storage locker. Pets welcome!
Broker: Sutton Group-West Coast Realty
MLS®#: R3183337
Property details
Parking:
Yes
Parking type:
Detached Garage
Property type:
Condo Apt
Heating type:
Baseboard,
Style:
Apartment/Condo
Ensuite laundry:
No
MLS Size:
938 sqft
Listed on:
Nov 12, 2026
Show all details
Rooms
NameSizeFeatures
Living Room
15.25 x 15.67 ft
Dining Room
8.00 x 9.75 ft
Kitchen
8.00 x 9.25 ft
Show all
Instant estimate:
orto view instant estimate
$3,512
higher than listed price
i
High
$835,949
Mid
$802,512
Low
$760,087
Have a home? See what it's worth with an instant estimate

Use our AI-assisted tool to get an instant estimate of your home's value, up-to-date neighbourhood sales data, and tips on how to sell for more.

Elevator

Included in Maintenance Fees

Water
Heat
Garbage Pickup
Gardening
Hot Water
Management
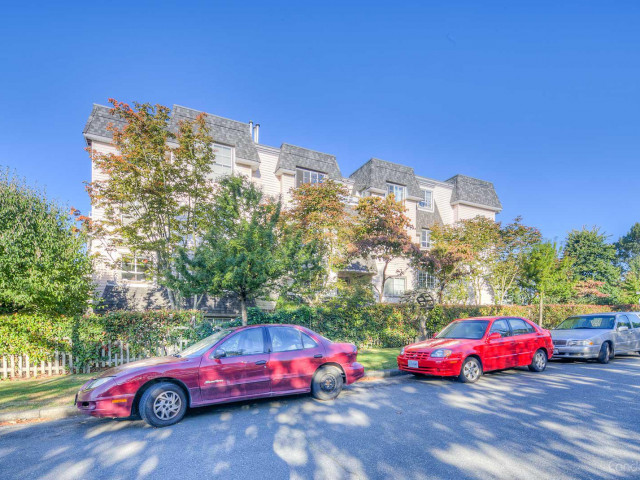
Lakeview Place

Lakeview Place

1950 E 11th Ave

For sale 1
|
For rent 0
208 - 1680 12th Avenue E
1/17
$821,900
42 days
208 - 1680 12th Avenue E
2BD
2BA
1 Parking
818 sqft
Maint. Fee $597
MLS#: R3171135
Wesgroup Realty Ltd.
42 days
305 - 2928 Commercial Drive
1/31
$699,000
29 days
305 - 2928 Commercial Drive
2BD
2BA
1 Parking
849 sqft
Maint. Fee $408
MLS#: R3175236
Oakwyn Realty Ltd.
29 days
102 - 2268 Broadway E
1/28
$783,900
14 days
102 - 2268 Broadway E
2BD
2BA
1 Parking
890 sqft
Maint. Fee $491
MLS#: R3179785
Sutton Group-West Coast Realty
14 days
203 - 2268 Broadway E
1/31
$803,900
14 days
203 - 2268 Broadway E
2BD
2BA
1 Parking
902 sqft
Maint. Fee $552
MLS#: R3179766
Sutton Group-West Coast Realty

14 days

About 204 - 1950 11th Avenue E

204 - 1950 11th Avenue E is a Vancouver condo for sale. It has been listed at $799000 since November 2026. This 938 sqft condo has 2 beds and 2 bathrooms. 204 - 1950 11th Avenue E, Vancouver is situated in Kensington-Cedar Cottage, with nearby neighbourhoods in Grandview-Woodland, Strathcona, Renfrew-Collingwood and Mount Pleasant.

Some good places to grab a bite are Chong Qing Restaurant, McDonald's or Bandidas Taqueria. Venture a little further for a meal at one of Kensington-Cedar Cottage neighbourhood's restaurants. If you love coffee, you're not too far from Starbucks located at 1780 Broadway E. Groceries can be found at Safeway which is a 3-minute walk and you'll find Scott, Krista MD not far as well. If you're in the mood for some entertainment, Rio Theatre is not far away from Lakeview Place. Love being outside? Look no further than MacInnis Park and John Hendry Park, which are both only steps away.

For those residents of 1950 E 11th Ave without a car, you can get around quite easily. The closest transit stop is a Bus Stop (Eastbound E Broadway @ Victoria Dr) and is not far connecting you to Vancouver's public transit service. It also has route Boundary/commercial-broadway/granville/alma/ubc, and route Downtown/lougheed Station/coquitlam Central Station nearby.

mls reciprocity

Disclaimer: This representation is based in whole or in part on data generated by the Chilliwack & District Real Estate Board, Fraser Valley Real Estate Board or Greater Vancouver REALTORS® which assumes no responsibility for its accuracy. MLS®, REALTOR® and the associated logos are trademarks of The Canadian Real Estate Association.