


Maintenance fees
$953.94
Locker
Owned
Exposure
-
Possession
-
Price per sqft
$1,206
Taxes
$3,075.04 (2024)
Outdoor space
Balcony, Patio
Age of building
27 years old
See what's nearby
Description
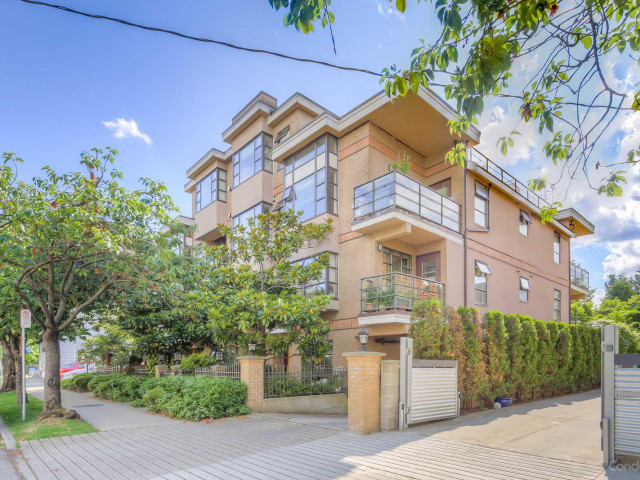
A true standout in the heart of Kits--professionally designed 2 bed+den, 2.5 bath modern corner townhome spans 2 levels, where bold architectural design meets elevated contemporary living+ a 400SF landscaped backyard, 2 parking and a storage unit! Custom black interior highlights incld, oak privacy screens, Marquina quartz throughout, oak serving bar, built-in banquette dining & ample storage. Kitchen fts. oak flat panel cabinetry Samsung & Bosch integrated appliances, matte black sink&faucet, Marquina quartz waterfall, wrapped hoodfan & a statement per room showcases a live green moss wall & full height mirrors. Two S facing bdrms up w/ a laundry room. A large primary suite w/ custom millwork, bay window, private balcony & ensuite fts carrera marble penny tile flooring w/ NuHeat.
Broker: Oakwyn Realty Ltd.
MLS®#: R3156971
Property details
Neighbourhood:
Parking:
2
Parking type:
Underground
Property type:
Condo Townhouse
Heating type:
Baseboard,
Style:
Townhouse
Ensuite laundry:
Yes
MLS Size:
1264 sqft
Listed on:
Aug 18, 2026
Show all details
Rooms
| Name | Size | Features |
|---|---|---|
Foyer | 8.00 x 5.00 ft | |
Living Room | 15.00 x 11.00 ft | |
Dining Room | 9.75 x 6.75 ft |
Show all
Instant estimate:
orto view instant estimate
$81,877
lower than listed pricei
High
$1,502,397
Mid
$1,443,123
Low
$1,385,316
Have a home? See what it's worth with an instant estimate
Use our AI-assisted tool to get an instant estimate of your home's value, up-to-date neighbourhood sales data, and tips on how to sell for more.
Elevator
Included in Maintenance Fees
Heat
Garbage Pickup
Gardening
Management

1/26
$1,299,000
17 days
3BD
2BA
0 Parking
1,265 sqft
Maint. Fee $350
MLS#: R3171621
Royal LePage Westside Klein Group

1/25
$1,499,800
887 days
3BD
2BA
1 Parking
1,123 sqft
Maint. Fee $375
MLS#: R2883137
Engel & Volkers Vancouver

1/37
$1,499,000
3 days
1+1BD
2BA
2 Parking
1,390 sqft
Maint. Fee $565
MLS#: R3175819
Oakwyn Realty Ltd.

1/40
$1,400,000
137 days
2BD
3BA
2 Parking
1,189 sqft
Maint. Fee $990
MLS#: R3132052
Engel & Volkers Vancouver
