203 - 5625 Senlac Street, Vancouver

203 - 5625 Senlac Street
+22
3
 bed
3
 bath
1
 parking
1402
 sqft
Condo Townhouse
* This unit size is calculated from condos.ca data
$890,000
For Sale
81 days
 on site
$890,000
* This unit size is calculated from condos.ca data
Click to open the pre-gallery to get the direction
Maintenance fees
$538.00
Locker
Owned
Exposure
-
Possession
-
Price per sqft
$635
Taxes
$2,583.51 (2026)
Outdoor space
-
Age of building
27 years old
See what's nearby
Description
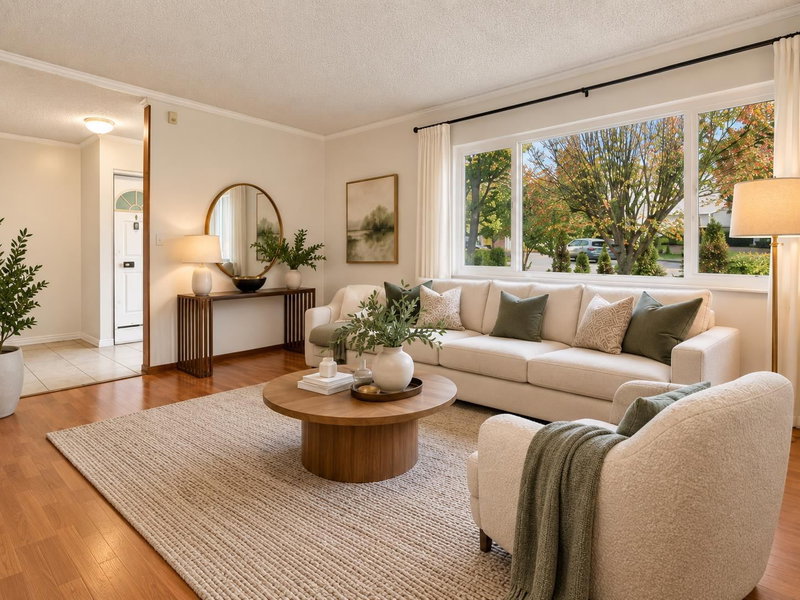
Welcome to KILARNEY VILLA! Centrally located this bright and spacious 3BDRM, 3 BATH Townhouse offers over 1,400sqft of living space in a well laid, open floor plan. Close to shopping (Safeway, London Drugs), transit (Joyce Station), parks (Central Park), and schools (Sir Guy Carleton Elementary, Killarney Secondary). This upper unit offer a LARGE living room w. a GAS fireplace that flows into your open kitchen w/ breakfast bar and eating area. upstairs you have a BIG master bdrm w/ a full ENSUITE, 2 more bdrms and another full bath. Great INVESTMENT! Comes with secure underground PARKING & STORAGE. Call today for viewing!
Broker: RE/MAX Crest Realty
MLS®#: R3157697
Property details
Neighbourhood:
Parking:
Yes
Parking type:
Detached Garage
Property type:
Condo Townhouse
Heating type:
Electric,
Style:
Townhouse
Ensuite laundry:
No
MLS Size:
1402 sqft
Listed on:
Aug 20, 2026
Show all details
Rooms
NameSizeFeatures
Living Room
12.00 x 12.00 ft
Dining Room
8.00 x 12.00 ft
Kitchen
8.08 x 8.08 ft
Show all
Instant estimate:
orto view instant estimate
$31,858
lower than listed price
i
High
$893,389
Mid
$858,142
Low
$823,768
Have a home? See what it's worth with an instant estimate

Use our AI-assisted tool to get an instant estimate of your home's value, up-to-date neighbourhood sales data, and tips on how to sell for more.

Jacuzzi
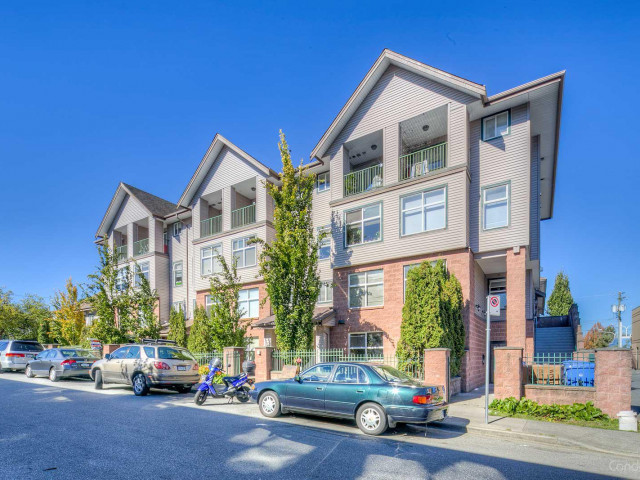
Killarney Villa

Killarney Villa

5625 Senlac St

For sale 2
|
For rent 0
5688 Wessex Street
1/11
$799,000
21 days
5688 Wessex Street
3BD
3BA
2 Parking
1,346 sqft
Maint. Fee $519
MLS#: R3176203
Rennie & Associates Realty Ltd.
21 days
D - 3439 43rd Avenue E
1/36
$898,800
200 days
D - 3439 43rd Avenue E
3BD
3BA
2 Parking
1,313 sqft
Maint. Fee $647
MLS#: R3115254
Laboutique Realty
200 days
52 - 3425 49th Avenue E
1/23
$825,000
38 days
52 - 3425 49th Avenue E
3BD
2BA
1 Parking
1,380 sqft
Maint. Fee $402
MLS#: R3172052
RE/MAX Westcoast
38 days
64 - 3433 49th Avenue E
1/37
$789,000
33 days
64 - 3433 49th Avenue E
3+1BD
2BA
1 Parking
1,239 sqft
Maint. Fee $405
MLS#: R3172749
RE/MAX 2000 Realty

33 days

About 203 - 5625 Senlac Street

Located at 203 - 5625 Senlac Street, this Vancouver condo is available for sale. 203 - 5625 Senlac Street has an asking price of $890000, and has been on the market since August 2026. This condo has 3 beds, 3 bathrooms and is 1402 sqft. 203 - 5625 Senlac Street, Vancouver is situated in Killarney, with nearby neighbourhoods in Renfrew-Collingwood, Burnaby Hospital, Victoria-Fraserview and Kensington-Cedar Cottage.

Some good places to grab a bite are Papa Johns, Golden Train Express or Honolulu Cafe. Venture a little further for a meal at one of Killarney neighbourhood's restaurants. If you love coffee, you're not too far from Bubble World Tea House located at 3377 Kingsway. Groceries can be found at Pine House Bakery which is only steps away and you'll find London Square Dental Centre only steps away as well. For nearby green space, Foster Park and Gaston Park could be good to get out of your condo and catch some fresh air or to take your dog for a walk.

Transit riders take note, 5625 Senlac St is only steps away to the closest public transit Bus Stop (Kingsway / Wessex St Eastbound) with route Kingsway, and route Kingsway.

mls reciprocity

Disclaimer: This representation is based in whole or in part on data generated by the Chilliwack & District Real Estate Board, Fraser Valley Real Estate Board or Greater Vancouver REALTORS® which assumes no responsibility for its accuracy. MLS®, REALTOR® and the associated logos are trademarks of The Canadian Real Estate Association.