206 - 2096 46th Avenue W, Vancouver

206 - 2096 46th Avenue W
+23
2
 bed
2
 bath
1
 parking
1007
 sqft
Condo Apt
* This unit size is calculated from condos.ca data
$999,000
For Sale
7 hours
 on site
$999,000
* This unit size is calculated from condos.ca data
Click to open the pre-gallery to get the direction
Maintenance fees
$528.52
Locker
Owned
Exposure
-
Possession
-
Price per sqft
$992
Taxes
$3,291.57 (2025)
Outdoor space
-
Age of building
22 years old
See what's nearby
Description
Unbeatable value under $1M in coveted Kerrisdale! Tucked into the peaceful, boutique ‘Kerrisdale Landing’, this immaculate 2-bed, 2-bath home overlooks the serene Arbutus Greenway. Designed for maximum function and privacy, the separated bedroom floorplan features a large kitchen with custom pull-outs, spacious open living & dining, and a cozy gas fireplace. Standout extras include a bonus flex/pantry room with custom storage, a versatile Murphy bed/desk combo in the second bedroom, fresh paint, and updated lighting. Relax on your private West-facing balcony or stroll to Kerrisdale Village, shopping, groceries, community center, and prestigious catchment schools Maple Grove Elementary & Magee Secondary. Effortless, turn-key boutique living at its finest. Open House Sun July 26, 3:00-4:30pm
Broker: Stilhavn Real Estate Services
MLS®#: R3148532
Open House Times
Sunday, Jul 26th
3:00pm - 4:30pm
Add to calendar
Property details
Neighbourhood:
Parking:
Yes
Parking type:
Underground
Property type:
Condo Apt
Heating type:
Baseboard,
Style:
Apartment/Condo
Ensuite laundry:
No
MLS Size:
1007 sqft
Listed on:
Jul 21, 2026
Show all details
Rooms
NameSizeFeatures
Foyer
4.33 x 5.92 ft
Kitchen
8.50 x 9.67 ft
Living Room
11.00 x 13.75 ft
Show all
Instant estimate:
orto view instant estimate
$15,372
higher than listed price
i
High
$1,056,637
Mid
$1,014,372
Low
$960,748
Have a home? See what it's worth with an instant estimate

Use our AI-assisted tool to get an instant estimate of your home's value, up-to-date neighbourhood sales data, and tips on how to sell for more.

Elevator

Included in Maintenance Fees

Water
Heat
Garbage Pickup
Gardening
Hot Water
Management
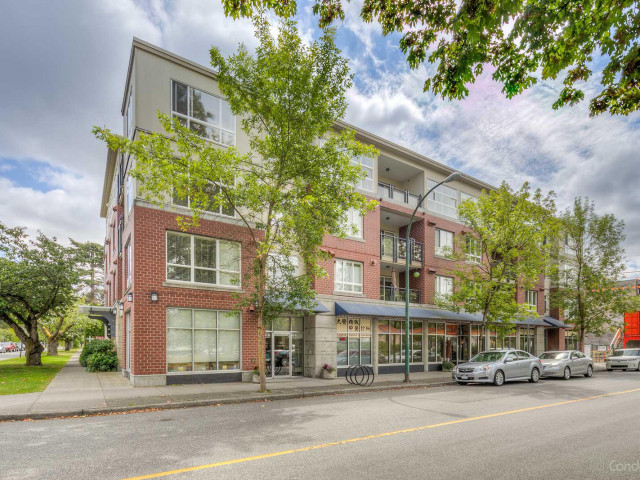
Kerrisdale Landing

Kerrisdale Landing

2096 W 46th Ave

For sale 0
|
For rent 0
102 - 5850 Balsam Street
1/36
$888,000
26 days
102 - 5850 Balsam Street
2BD
2BA
2 Parking
1,028 sqft
Maint. Fee $890
MLS#: R3140038
RE/MAX Westcoast
26 days
211 - 2083 33rd Avenue W
1/40
$1,088,000
57 days
211 - 2083 33rd Avenue W
2BD
2BA
1 Parking
957 sqft
Maint. Fee $512
MLS#: R3127614
RE/MAX Masters Realty
57 days
506 - 1571 57th Avenue W
1/34
$888,000
22 days
506 - 1571 57th Avenue W
2BD
2BA
1 Parking
940 sqft
Maint. Fee $745
MLS#: R3140817
RE/MAX Masters Realty
22 days
2408 - 4625 Valley Drive
1/26
$1,098,000
12 days
2408 - 4625 Valley Drive
2BD
2BA
1 Parking
1,033 sqft
Maint. Fee $619
MLS#: R3144832
Heller Murch Realty
12 days

About 206 - 2096 46th Avenue W

206 - 2096 46th Avenue W is a Vancouver condo for sale. It has been listed at $999000 since July 2026. This condo has 2 beds, 2 bathrooms and is 1007 sqft. Situated in Vancouver's Kerrisdale neighbourhood, Arbutus-Ridge, Shaughnessy, Oakridge and Dunbar-Southlands are nearby neighbourhoods.

Some good places to grab a bite are George's Pizza & Restaurant, Southern Delicacy Restaurant or Stock Up. Venture a little further for a meal at one of Kerrisdale neighbourhood's restaurants. If you love coffee, you're not too far from BBT Cafe located at 5979 West Boulevard. Groceries can be found at Michele Cake Shop which is not far and you'll find West End Regent Dental only steps away as well. Interested in the arts? Look no further than Gallery 88. If you're an outdoor lover, condo residents of 2096 W 46th Ave are a 4-minute walk from Kerrisdale Centennial Park and McCleery Park.

If you are looking for transit, don't fear, 2096 W 46th Ave has a public transit Bus Stop (Northbound West Blvd @ W 46 Ave) only steps away. It also has route 29th Avenue Station/arbutus close by.

mls reciprocity

Disclaimer: This representation is based in whole or in part on data generated by the Chilliwack & District Real Estate Board, Fraser Valley Real Estate Board or Greater Vancouver REALTORS® which assumes no responsibility for its accuracy. MLS®, REALTOR® and the associated logos are trademarks of The Canadian Real Estate Association.
