


Maintenance fees
$593.29
Locker
Owned
Exposure
-
Possession
-
Price per sqft
$1,128
Taxes
$3,249.23 (2025)
Outdoor space
Balcony, Patio
Age of building
21 years old
See what's nearby
Description
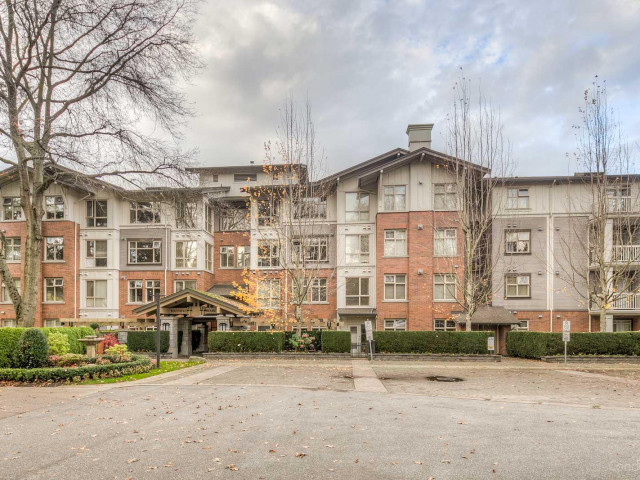
Welcome to Matthews House by Polygon. Elegant 2 beds 2 baths plus den Garden Suite at the quiet, bright NW & S corner. Featuring an open layout with impressive 9' ceilings, engineered hardwood flooring throughout. Stainless steel appliances, gas fireplace. Enjoy seamless indoor-outdoor living with an oversized private patio and wrap around yard facing the outdoor pool. Conveniently located next to the Quilchena Park. Mins drive to Arbutus shopping area and Kerrisdale commercial area. Amenities include gym, outdoor pool, playground, meeting room. 1 parking & 1 locker included. Top-tier schools catchments: Prince of Wales and Point Grey Secondary, Shaughnessy Elementary, York House, and Little Flower Academy.
Broker: Luxmore Realty
MLS®#: R3149708
Property details
Neighbourhood:
Parking:
Yes
Parking type:
Underground
Property type:
Condo Apt
Heating type:
Electric
Style:
Apartment/Condo
Ensuite laundry:
No
MLS Size:
867 sqft
Listed on:
Jul 24, 2026
Show all details
Rooms
| Name | Size | Features |
|---|---|---|
Primary Bedroom | 13.17 x 14.25 ft | |
Bedroom | 10.58 x 12.08 ft | |
Living Room | 12.50 x 14.50 ft |
Show all
Instant estimate:
orto view instant estimate
$53,204
lower than listed pricei
High
$963,328
Mid
$924,796
Low
$875,906
Have a home? See what it's worth with an instant estimate
Use our AI-assisted tool to get an instant estimate of your home's value, up-to-date neighbourhood sales data, and tips on how to sell for more.
Bike Storage
Outdoor Pool
Included in Maintenance Fees
Water
Garbage Pickup
Gardening
Hot Water
Management
Recreation Facility

1/25
$945,000
113 days
2BD
2BA
1 Parking
811 sqft
Maint. Fee $549
MLS#: R3122825
RE/MAX City Realty

1/3
$899,000
54 days
2BD
2BA
1 Parking
821 sqft
Maint. Fee $557
MLS#: R3144987
Panda Luxury Homes

1/24
$839,000
15 days
2BD
2BA
1 Parking
825 sqft
Maint. Fee $493
MLS#: R3157074
Magsen Realty Inc.

1/13
$898,000
133 days
2BD
2BA
1 Parking
900 sqft
Maint. Fee $547
MLS#: R3114693
Interlink Realty
