


Maintenance fees
$456.05
Locker
None
Exposure
-
Possession
-
Price per sqft
$976
Taxes
$1,721.28 (2025)
Outdoor space
-
Age of building
8 years old
See what's nearby
Description
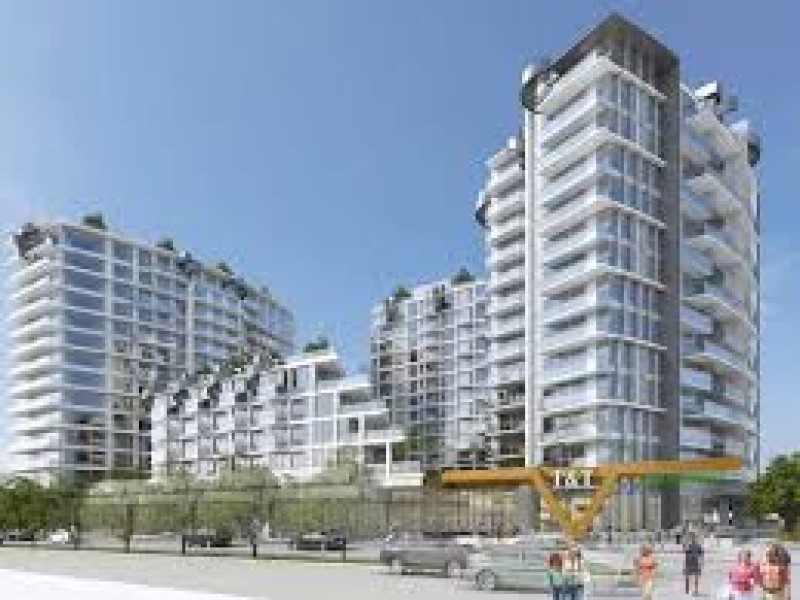
Resort-style living at Kensington Gardens by Westbank This bright and modern 1 bedroom + den offers an open-concept layout with floor-to-ceiling windows, air conditioning, laminate floors, and a contemporary kitchen featuring quartz countertops, gas cooktop, and a large island. The versatile den is ideal for a home office. Enjoy your private balcony overlooking the landscaped courtyard. Enjoy a year-round heated outdoor pool, hot tub, fitness centre, sauna, theatre room, lounge, games room, children's play area, and concierge. Heating, air conditioning and hot water are included in the strata fees. Conveniently located above T&T Supermarket and close to shops, restaurants, parks and Nanaimo Station for easy access to Downtown. An exceptional home in one of Vancouver's premier communities.
Broker: Royal LePage Elite West
MLS®#: R3147106
Property details
Neighbourhood:
Parking:
Yes
Parking type:
Underground
Property type:
Condo Apt
Heating type:
Forced Air
Style:
Apartment/Condo
Ensuite laundry:
No
MLS Size:
538 sqft
Listed on:
Jul 16, 2026
Show all details
Rooms
| Name | Size | Features |
|---|---|---|
Living Room | 12.42 x 13.08 ft | |
Kitchen | 10.58 x 11.33 ft | |
Primary Bedroom | 9.33 x 8.83 ft |
Show all
Instant estimate:
orto view instant estimate
$7,192
lower than listed pricei
High
$539,383
Mid
$517,808
Low
$490,434
Have a home? See what it's worth with an instant estimate
Use our AI-assisted tool to get an instant estimate of your home's value, up-to-date neighbourhood sales data, and tips on how to sell for more.
Included in Maintenance Fees
Heat
Water

1/21
$529,000
6 days
1BD
1BA
1 Parking
533 sqft
Maint. Fee $447
MLS#: R3157771
Sutton Group-West Coast Realty

1/13
$475,000
28 days
1BD
1BA
1 Parking
544 sqft
Maint. Fee $425
MLS#: R3151023
Sutton Group-West Coast Realty

1/17
$489,900
133 days
1BD
1BA
1 Parking
548 sqft
Maint. Fee $425
MLS#: R3111863
Rennie & Associates Realty Ltd.

1/19
$499,900
133 days
1BD
1BA
1 Parking
548 sqft
Maint. Fee $425
MLS#: R3111820
Rennie & Associates Realty Ltd.
