


Maintenance fees
$830.01
Locker
None
Exposure
-
Possession
-
Price per sqft
$915
Taxes
$2,996.65 (2025)
Outdoor space
-
Age of building
8 years old
See what's nearby
Description
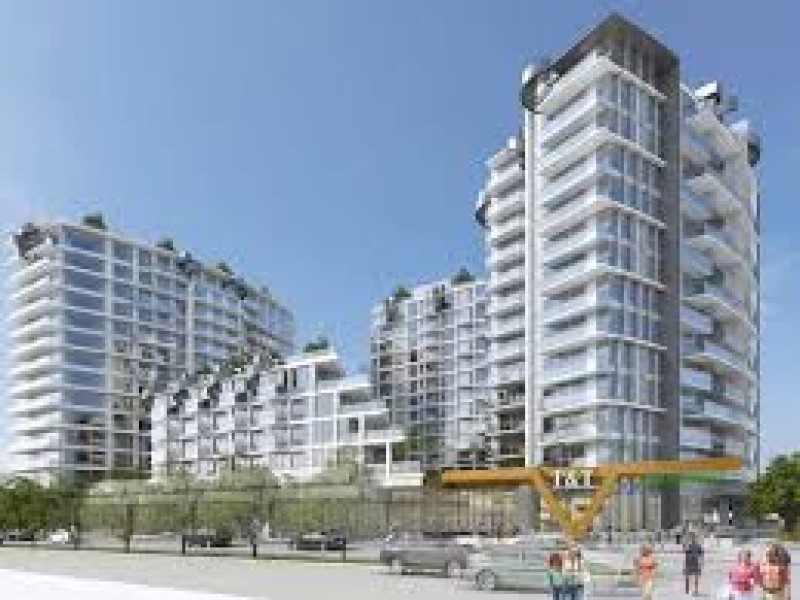
This bright, air-conditioned at Kensington Gardens by Westbank offers stunning views through floor-to-ceiling windows. The efficient layout with 3bedroom 2 bathroom and a flex, features a gourmet kitchen with Miele appliances, quartz countertops, and engineered oak flooring. Also with the recent interior updates, including a three-year-old paint job and matching bedroom carpeting, as well as an upgraded master closet. Additional additions include a 2025 washer and dryer set alongside two retractable screens. Includes 2 side-by-side parking. Enjoy 5-star building amenities including an outdoor pool, hot tub, sauna, gym, and 24/7 concierge. Located for ultimate convenience with T&T Supermarket downstairs and Nanaimo SkyTrain just minutes away. Open House: July 25 (Sat) 2-4PM.
Broker: RE/MAX Crest Realty
MLS®#: R3143005
Property details
Neighbourhood:
Parking:
2
Parking type:
Detached Garage
Property type:
Condo Apt
Heating type:
Heat Pump
Style:
Apartment/Condo
Ensuite laundry:
No
MLS Size:
982 sqft
Listed on:
Jul 6, 2026
Show all details
Rooms
| Name | Size | Features |
|---|---|---|
Primary Bedroom | 9.42 x 14.17 ft | |
Bedroom | 9.00 x 9.42 ft | |
Bedroom | 8.25 x 9.42 ft |
Show all
Instant estimate:
orto view instant estimate
$8,722
higher than listed pricei
High
$945,544
Mid
$907,722
Low
$859,736
Have a home? See what it's worth with an instant estimate
Use our AI-assisted tool to get an instant estimate of your home's value, up-to-date neighbourhood sales data, and tips on how to sell for more.
Included in Maintenance Fees
Water

1/30
$968,000
159 days
3BD
2BA
1 Parking
982 sqft
Maint. Fee $830
MLS#: R3090910
Nu Stream Realty Inc.

1/40
$838,888
520 days
2BD
2BA
1 Parking
903 sqft
Maint. Fee $744
MLS#: R2969275
Sutton Group-West Coast Realty

1/40
$768,000
68 days
2BD
2BA
1 Parking
892 sqft
Maint. Fee $726
MLS#: R3124793
Sutton Group-West Coast Realty

1/27
$988,000
75 days
3BD
2BA
1 Parking
1,070 sqft
Maint. Fee $903
MLS#: R3122990
Sutton Group - Vancouver First Realty
