


Maintenance fees
$432.38
Locker
Owned
Exposure
-
Possession
-
Price per sqft
$984
Taxes
$2,479.23 (2026)
Outdoor space
-
Age of building
16 years old
See what's nearby
Description
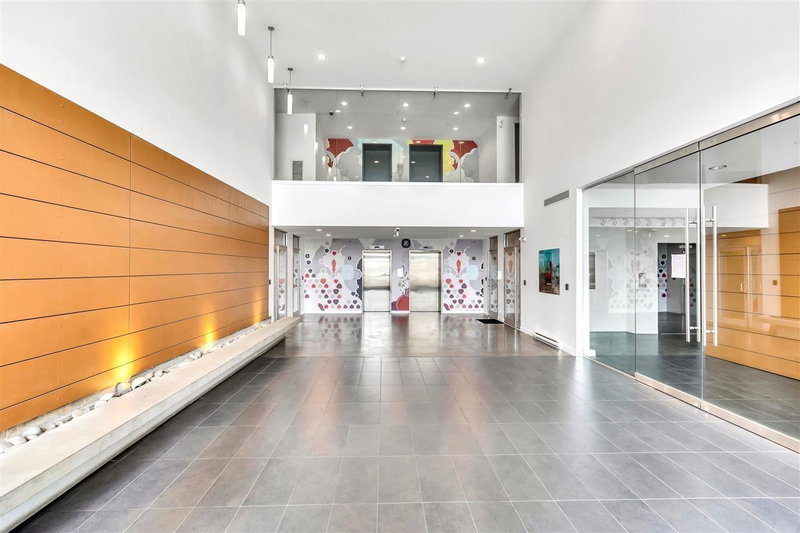
Welcome to Jacobsen—one of Mount Pleasant’s most sought-after concrete loft-style buildings! This bright 1-bedroom home offers an airy open-concept layout, soaring high ceilings and a contemporary kitchen with high-end appliances that are in mint condition. Enjoy the best of urban living with polished concrete floors, excellent natural light and a spacious feel, complemented by a generous balcony for your outdoor enjoyment. Secure parking is conveniently located very close to the elevator, plus a storage locker for added convenience. Steps to Main St, transit, trendy cafés, breweries, restaurants, parks and shopping, with easy access to downtown and Olympic Village. A stylish home in a vibrant neighbourhood—perfect for homeowners or investors! Open house: Sun (Oct 25) 2-4pm
Broker: RE/MAX Westcoast
MLS®#: R3164739
Property details
Neighbourhood:
Parking:
Yes
Parking type:
Detached Garage
Property type:
Condo Apt
Heating type:
Baseboard,
Style:
Apartment/Condo
Ensuite laundry:
No
MLS Size:
711 sqft
Listed on:
Sep 15, 2026
Show all details
Rooms
| Name | Size | Features |
|---|---|---|
Foyer | 5.25 x 21.75 ft | |
Den | 8.08 x 4.83 ft | |
Bedroom | 8.50 x 10.83 ft |
Show all
Instant estimate:
orto view instant estimate
$27,345
lower than listed pricei
High
$700,577
Mid
$672,555
Low
$637,000
Have a home? See what it's worth with an instant estimate
Use our AI-assisted tool to get an instant estimate of your home's value, up-to-date neighbourhood sales data, and tips on how to sell for more.
Bike Storage
Elevator
Rec Room
Visitor Lounge
Included in Maintenance Fees
Water
Garbage Pickup
Gardening
Hot Water
Management
Snow Removal
Recreation Facility
Care Taker


1/29
$729,000
47 days
1BD
1BA
1 Parking
714 sqft
Maint. Fee $412
MLS#: R3162176
Bellevue Realty Group
1/20
$715,000
187 days
1BD
1BA
1 Parking
685 sqft
Maint. Fee $412
MLS#: R3114470
Team 3000 Realty Ltd.

1/25
$625,000
5 days
Studio
1BA
1 Parking
724 sqft
Maint. Fee $363
MLS#: R3176933
One Percent Realty Ltd.

1/38
$715,000
16 days
1BD
1BA
1 Parking
708 sqft
Maint. Fee $353
MLS#: R3174325
Macdonald Realty
