


Maintenance fees
$472.13
Locker
None
Exposure
-
Possession
-
Price per sqft
$1,123
Taxes
$3,599.41 (2026)
Outdoor space
-
Age of building
18 years old
See what's nearby
Description
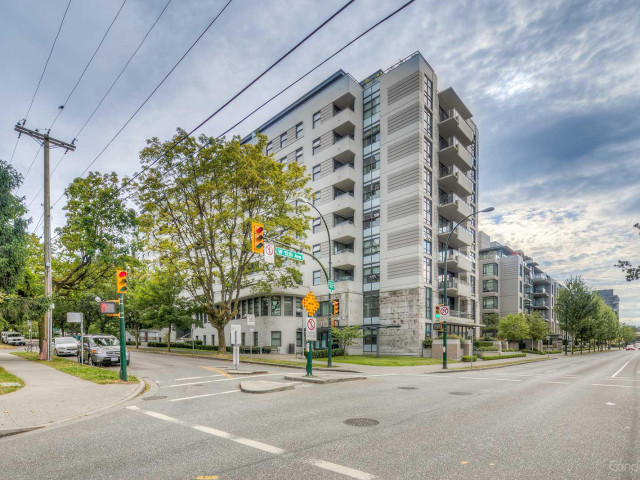
Located in the heart of Fairview, one of Vancouver’s most desirable and centrally located neighbourhoods, this bright 2 bedroom + den, 2 bathroom home at Tapestry offers expansive, southwest facing views overlooking a beautiful park. The versatile den is perfect for a home office. This pet friendly building features a social lounge perfect for private gatherings, plus the convenience of a ground floor daycare and a nearby playground. City Square Shopping Centre is just a short walk away for groceries, Fitness World, and everyday essentials. Comes with 1 parking stall, though with the Canada Line, Broadway transit corridor, and multiple bus routes nearby, commuting downtown and beyond without a car is effortless. Open House: Saturday Oct, 17th & Sunday Oct, 18th 2-4pm
Broker: Oakwyn Realty Ltd.
MLS®#: R3169214
Open House Times
Saturday, Oct 17th
2:00pm - 4:00pm
Sunday, Oct 18th
2:00pm - 4:00pm
Property details
Neighbourhood:
Parking:
Yes
Parking type:
Detached Garage
Property type:
Condo Apt
Heating type:
Baseboard,
Style:
Apartment/Condo
Ensuite laundry:
No
MLS Size:
935 sqft
Listed on:
Sep 24, 2026
Show all details
Rooms
| Name | Size | Features |
|---|---|---|
Bedroom | 11.67 x 9.17 ft | |
Bedroom | 15.00 x 10.50 ft | |
Den | 5.25 x 7.25 ft |
Show all
Instant estimate:
orto view instant estimate
$54,554
lower than listed pricei
High
$1,036,818
Mid
$995,346
Low
$942,727
Have a home? See what it's worth with an instant estimate
Use our AI-assisted tool to get an instant estimate of your home's value, up-to-date neighbourhood sales data, and tips on how to sell for more.
Elevator
Included in Maintenance Fees
Water
Garbage Pickup
Gardening
Hot Water
Management
Recreation Facility

1/20
$999,800
219 days
2BD
2BA
1 Parking
969 sqft
Maint. Fee $866
MLS#: R3097875
Saba Realty Ltd.

1/36
$899,900
8 days
2BD
2BA
2 Parking
911 sqft
Maint. Fee $565
MLS#: R3172560
Homelife Benchmark Realty (Langley) Corp.

1/29
$979,000
16 days
2BD
2BA
1 Parking
1,012 sqft
Maint. Fee $651
MLS#: R3170340
Oakwyn Realty Ltd.

1/40
$899,000
155 days
1BD
1BA
1 Parking
802 sqft
Maint. Fee $506
MLS#: R3122634
FaithWilson Christies International Real Estate
