


Maintenance fees
$866.13
Locker
None
Exposure
-
Possession
-
Price per sqft
$1,032
Taxes
$3,570.42 (2025)
Outdoor space
-
Age of building
9 years old
See what's nearby
Description
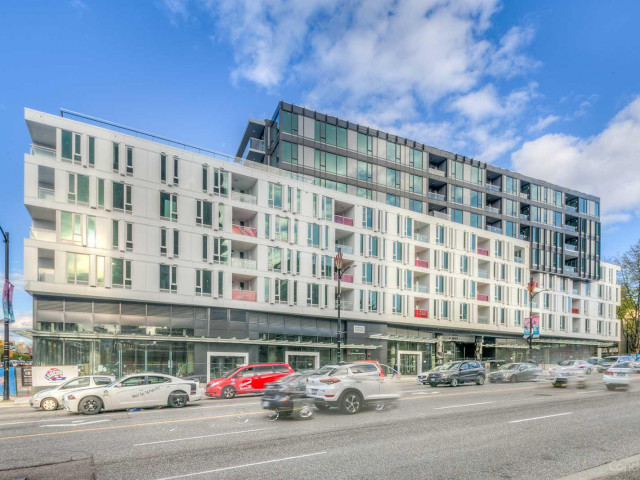
Almost 1000 SF 2-bedroom plus flex room unit in 'The Spot'. This unit is ideally situated in the heart of the city, at Cambie and West 12th, just steps from iconic Vancouver City Hall and the Canada Line, as well as Broadway transit corridor. This air-conditioned home features hardwood flooring throughout, new custom-built organizers in all closets, fully integrated high-end appliances and extensive quartz countertops and backsplash. The open-concept living and dining area offers excellent flow, with 2 bedrooms thoughtfully separated for added privacy. A good-sized flex room provides the perfect space for a den or home office. Covered balcony with a city view. Amenities include Exercise room and a fabulous rooftop deck featuring an outdoor kitchen, BBQ, veggie garden, playground and more
Broker: Saba Realty Ltd.
MLS®#: R3097875
Property details
Neighbourhood:
Parking:
Yes
Parking type:
Detached Garage
Property type:
Condo Apt
Heating type:
Forced Air
Style:
Apartment/Condo
Ensuite laundry:
No
MLS Size:
969 sqft
Listed on:
Mar 9, 2026
Show all details
Rooms
| Name | Size | Features |
|---|---|---|
Living Room | 11.50 x 11.92 ft | |
Dining Room | 10.92 x 14.00 ft | |
Kitchen | 12.00 x 10.42 ft |
Show all
Instant estimate:
orto view instant estimate
$30,391
lower than listed pricei
High
$1,009,800
Mid
$969,409
Low
$918,161
Have a home? See what it's worth with an instant estimate
Use our AI-assisted tool to get an instant estimate of your home's value, up-to-date neighbourhood sales data, and tips on how to sell for more.
Rooftop Deck
BBQ Permitted
Bike Storage
Elevator
Outdoor Child Play Area
Outdoor Patio
Included in Maintenance Fees
Water
Heat
Garbage Pickup
Gardening
Hot Water
Management
Snow Removal
Recreation Facility

1/36
Just listed
$899,900
3 hours
2BD
2BA
2 Parking
911 sqft
Maint. Fee $565
MLS#: R3172560
Homelife Benchmark Realty (Langley) Corp.

1/22
$1,049,900
12 days
2BD
2BA
1 Parking
935 sqft
Maint. Fee $472
MLS#: R3169214
Oakwyn Realty Ltd.

1/39
$1,075,000
47 days
2BD
2BA
1 Parking
900 sqft
Maint. Fee $608
MLS#: R3157609
Oakwyn Realty Ltd.

1/17
$925,000
22 days
2BD
1BA
1 Parking
1,064 sqft
Maint. Fee $706
MLS#: R3165169
Royal LePage Sussex Pigott Properties
