


Maintenance fees
$591.01
Locker
None
Exposure
-
Possession
-
Price per sqft
$913
Taxes
-
Outdoor space
-
Age of building
1 years old
See what's nearby
Description
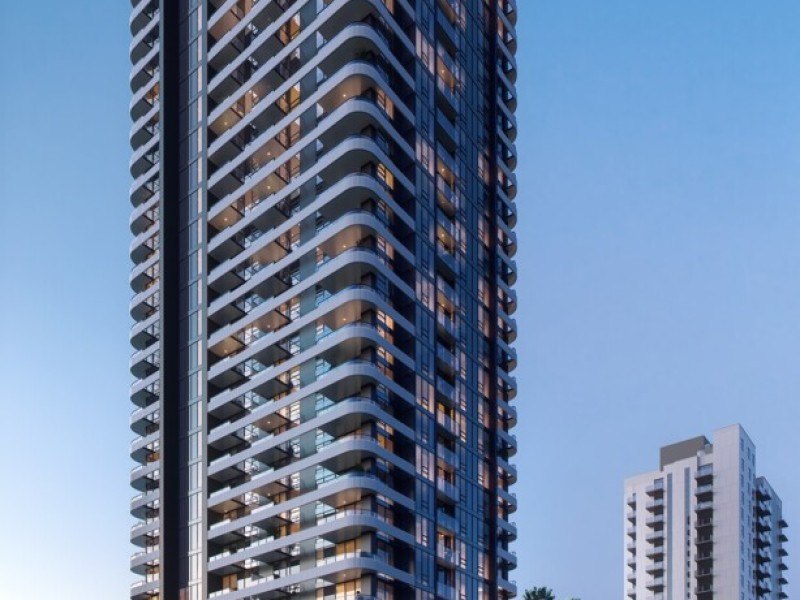
Welcome to Harlin, a collection of 334 homes in the River District. Located just steps away from all the restaurants, shops, and services in the River District Town Centre and 1.5km waterfront path, life at Harlin is just as easy as it is exciting. This beautiful north facing 2 bed + den home is one of a kind! Well laid out floorplan with lots of natural light. Luxurious amenities on the 29th & 30th floors incl. 2 barrel saunas, hot tub, coworking spaces w/ 2 privacy pods, fitness centre, guest suite, mini golf & much more. 1 parking stall included. Limited time offers, credits and deposit incentives! Contact us for more information.
Broker: Wesgroup Realty Ltd.
MLS®#: R3131726
Open House Times
Saturday, Jul 18th
1:00pm - 3:00pm
Saturday, Jul 25th
1:00pm - 3:00pm
Saturday, Aug 1st
1:00pm - 3:00pm
Saturday, Aug 8th
1:00pm - 3:00pm
Property details
Neighbourhood:
Parking:
Yes
Parking type:
Underground
Property type:
Condo Apt
Heating type:
Heat Pump
Style:
Apartment/Condo
Ensuite laundry:
No
MLS Size:
814 sqft
Listed on:
Jun 3, 2026
Show all details
Rooms
| Name | Size | Features |
|---|---|---|
Primary Bedroom | 9.92 x 11.08 ft | |
Bedroom | 8.58 x 9.67 ft | |
Den | 4.00 x 7.42 ft |
Show all
Instant estimate:
orto view instant estimate
$35,707
higher than listed pricei
High
$811,049
Mid
$778,607
Low
$737,446
Have a home? See what it's worth with an instant estimate
Use our AI-assisted tool to get an instant estimate of your home's value, up-to-date neighbourhood sales data, and tips on how to sell for more.
Included in Maintenance Fees
Heat
Water

1/1
$761,900
28 days
2BD
2BA
1 Parking
835 sqft
Maint. Fee $607
MLS#: R3137753
Wesgroup Realty Ltd.

1/6
$709,900
41 days
2BD
2BA
1 Parking
788 sqft
Maint. Fee $568
MLS#: R3132854
Wesgroup Realty Ltd.

1/20
$757,000
20 days
2BD
2BA
1 Parking
862 sqft
Maint. Fee $664
MLS#: R3140564
TRG The Residential Group Realty

1/40
$779,900
8 days
2BD
2BA
1 Parking
869 sqft
Maint. Fee $625
MLS#: R3144171
Oakwyn Realty Ltd.
