


Maintenance fees
$678.59
Locker
Owned
Exposure
-
Possession
-
Price per sqft
$630
Taxes
$2,539.78 (2026)
Outdoor space
Balcony, Patio
Age of building
40 years old
See what's nearby
Description
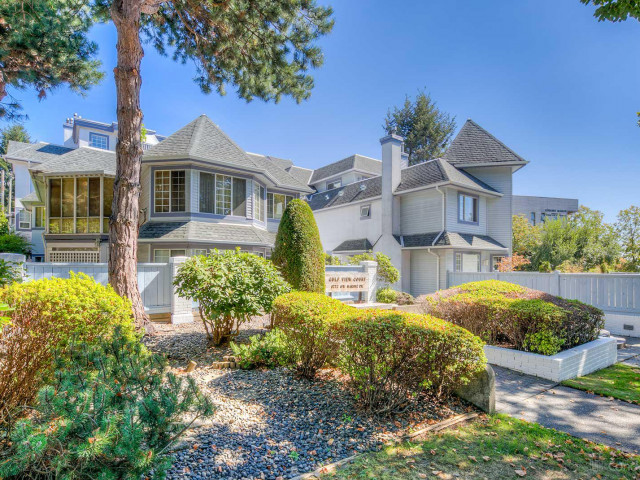
Not your ordinary condo: a top-floor retreat with the space and light of a house. Occupying an entire wing of Gulf View Court's top floor, this 1,317 sq. ft. 3-bedroom, 2-bath home has windows on three sides and just one shared wall. A generous living room opens to a large, secluded deck w/ radiant heat, treetop & mountain outlooks, & seasonal Gulf Island & YVR views. Spacious primary suite enjoys its own sunset balcony. Updated in 2024, w/ a gas fireplace & house-sized laundry. Two side-by-side parking stalls by the elevator & an oversized locker. Enjoy a landscaped backyard, gated courtyard, common room & workshop. Set well back from the road across from the park & Arbutus Greenway, near Milltown Marina, shops & transit. Space, privacy & two outdoor escapes, all west of Granville St!
Broker: RE/MAX Select Properties
MLS®#: R3178167
Property details
Neighbourhood:
Parking:
2
Parking type:
Underground
Property type:
Condo Apt
Heating type:
Baseboard,
Style:
Apartment/Condo
Ensuite laundry:
No
MLS Size:
1316 sqft
Listed on:
Oct 23, 2026
Show all details
Rooms
| Name | Size | Features |
|---|---|---|
Living Room | 14.83 x 18.08 ft | |
Dining Room | 8.75 x 8.92 ft | |
Kitchen | 8.08 x 9.33 ft |
Show all
Instant estimate:
orto view instant estimate
$26,620
lower than listed pricei
High
$835,812
Mid
$802,380
Low
$759,962
Have a home? See what it's worth with an instant estimate
Use our AI-assisted tool to get an instant estimate of your home's value, up-to-date neighbourhood sales data, and tips on how to sell for more.
Included in Maintenance Fees
Water
Heat
Garbage Pickup
Gardening
Hot Water
Management

1/24
$799,800
64 days
2BD
2BA
2 Parking
1,140 sqft
Maint. Fee $741
MLS#: R3163350
Engel & Volkers Vancouver (Branch)

1/29
$775,000
212 days
2BD
2BA
1 Parking
1,137 sqft
Maint. Fee $812
MLS#: R3110143
RE/MAX Westcoast

1/24
$720,000
3 days
2BD
2BA
1 Parking
1,245 sqft
Maint. Fee $729
MLS#: R3182370
RE/MAX Select Properties

1/21
$749,000
30 days
3BD
2BA
2 Parking
1,192 sqft
Maint. Fee $830
MLS#: R3174142
Parallel 49 Realty
