


Maintenance fees
$604.00
Locker
None
Exposure
-
Possession
-
Price per sqft
$955
Taxes
$2,500.85 (2025)
Outdoor space
Balcony, Patio
Age of building
31 years old
See what's nearby
Description
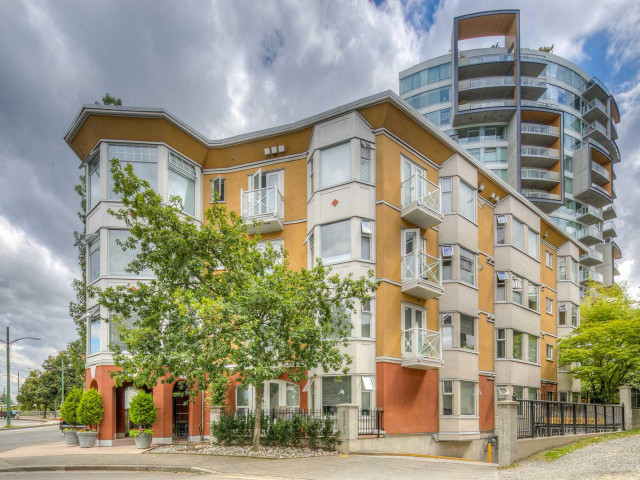
PATIO! Incredible topfloor home features an expansive private rooftop patio with breathtaking city & mountain views, perfect for entertaining, BBQs, or unwinding after a long day. Inside, you'll find 838 sqft of bright, new floors & fresh paint open-concept living with a gourmet kitchen boasting stainless steel appliances, quartz countertops, & tons of storage. Oversized windows flood the space with natural light, while the cozy fireplace creates the perfect atmosphere. The well-designed layout places the beds on opposite sides for added privacy, with the main bed overlooking the park. Buy with confidence in this fully rain-screened, well-maintained building that allows pets. Just steps to Granville Island, Seawall, W 4th shops & restaurants, transit & everything Kits has to offer!
Broker: Royal LePage Sussex
MLS®#: R3146490
Property details
Neighbourhood:
Parking:
Yes
Parking type:
Detached Garage
Property type:
Condo Apt
Heating type:
Baseboard,
Style:
Apartment/Condo
Ensuite laundry:
No
MLS Size:
838 sqft
Listed on:
Jul 15, 2026
Show all details
Rooms
| Name | Size | Features |
|---|---|---|
Bedroom | 16.58 x 10.83 ft | |
Living Room | 13.08 x 10.08 ft | |
Dining Room | 8.92 x 8.50 ft |
Show all
Instant estimate:
orto view instant estimate
$4,402
lower than listed pricei
High
$828,747
Mid
$795,597
Low
$753,538
Have a home? See what it's worth with an instant estimate
Use our AI-assisted tool to get an instant estimate of your home's value, up-to-date neighbourhood sales data, and tips on how to sell for more.
Elevator
Outdoor Patio
Included in Maintenance Fees
Heat
Garbage Pickup
Gardening
Management

1/20
$799,000
2 days
2BD
2BA
1 Parking
895 sqft
Maint. Fee $760
MLS#: R3157991
Dracco Pacific Realty

1/25
$859,000
45 days
1BD
2BA
1 Parking
858 sqft
Maint. Fee $600
MLS#: R3144941
Royal LePage Sussex

1/40
$695,000
61 days
1BD
1BA
1 Parking
723 sqft
Maint. Fee $409
MLS#: R3139302
Oakwyn Realty Ltd.

1/19
$749,900
104 days
2BD
2BA
2 Parking
868 sqft
Maint. Fee $974
MLS#: R3122507
Royal Pacific Tri-Cities Realty
