


Maintenance fees
$848.62
Locker
None
Exposure
-
Possession
-
Price per sqft
$908
Taxes
$3,512.37 (2026)
Outdoor space
Balcony, Patio
Age of building
41 years old
See what's nearby
Description
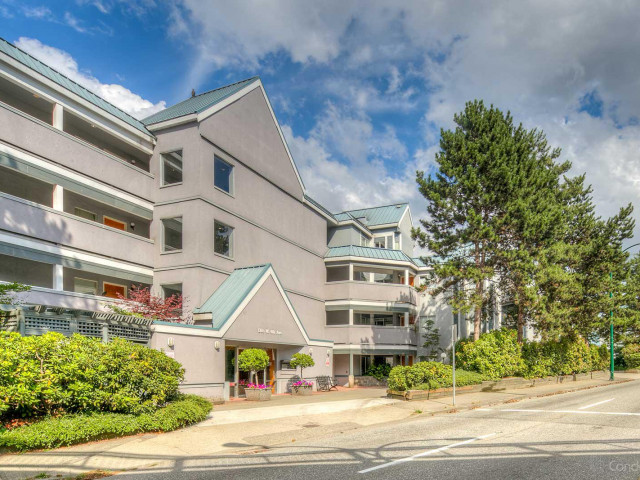
Large, private townhouse spanning 3 levels with 2 beds & 2 full baths. Patios & balconies on each floor extending the living space further. Quiet, with no one above or below & concrete walls between. Designer elements throughout makes for a creative space with a light industrial feel - an extremely rare find. First floor takes you to a bright bedroom, would make a great office or studio as well; updated kitchen, living & dining area & direct access to parking on the main floor; below is the primary bedroom - large enough for a king - walk through closet & ensuite. Incredible, central location just off Granville Island. The building is in its final phase of rainscreening & roof replacement, all paid for by seller. 2 pets allowed, no restrictions. A pleasure to show.
Broker: Oakwyn Realty Ltd.
MLS®#: R3166040
Property details
Neighbourhood:
Parking:
Yes
Parking type:
Underground
Property type:
Townhouse
Heating type:
Baseboard,
Style:
Townhouse
Ensuite laundry:
Yes
MLS Size:
1067 sqft
Listed on:
Sep 15, 2026
Show all details
Rooms
| Name | Size | Features |
|---|---|---|
Kitchen | 10.50 x 12.00 ft | |
Dining Room | 6.08 x 12.00 ft | |
Living Room | 12.00 x 14.00 ft |
Show all
Instant estimate:
orto view instant estimate
$29,731
lower than listed pricei
High
$977,848
Mid
$939,269
Low
$901,645
Have a home? See what it's worth with an instant estimate
Use our AI-assisted tool to get an instant estimate of your home's value, up-to-date neighbourhood sales data, and tips on how to sell for more.
Elevator
Included in Maintenance Fees
Water
Garbage Pickup
Gardening
Hot Water
Management

1/26
$899,000
27 days
2BD
2BA
1 Parking
910 sqft
Maint. Fee $501
MLS#: R3162158
Macdonald Realty

1/28
$988,000
21 days
2BD
2BA
1 Parking
1,057 sqft
Maint. Fee $673
MLS#: R3164859
Pospischil Realty Group

1/20
$1,022,000
89 days
1BD
2BA
1 Parking
1,082 sqft
Maint. Fee $712
MLS#: R3144298
Macdonald Realty

1/20
$949,000
32 days
2BD
2BA
2 Parking
1,045 sqft
Maint. Fee $741
MLS#: R3161445
RE/MAX Select Properties
