112 - 2020 8th Avenue W, Vancouver

112 - 2020 8th Avenue W
+23
2
 bed
2
 bath
1
 parking
910
 sqft
Townhouse
* This unit size is calculated from condos.ca data
$899,000
For Sale
10 hours
 on site
$899,000
* This unit size is calculated from condos.ca data
Click to open the pre-gallery to get the direction
Maintenance fees
$501.28
Locker
None
Exposure
-
Possession
-
Price per sqft
$988
Taxes
$3,253.48 (2026)
Outdoor space
Balcony, Patio
Age of building
38 years old
See what's nearby
Description
W/ its own private entry, 2-beds, 2-baths, & 2 patios, this ground floor unit boasts a highly functional open-concept layout w/ 910 sqft of interior space + 543 sqft of private outdoor space. Updated throughout, w/ wide-plank flooring & sophisticated finishings. Bright kitchen features sleek cabinetry, S/S appliances, & breakfast bar. Living room includes bespoke floating shelves, gas F/P, & sliding doors leading to the front patio & providing seamlessly integrated indoor/outdoor living. Generous primary bed offers a walk-through closet, spa-like ensuite, & sliding doors to rear SOUTH-facing patio. Secondary bed & bath are similarly well-appointed. Includes ample in-suite storage, in-suite laundry, patio storage shed, & U/G parking. OPEN HOUSE: Thu. Sep. 10 @ 5-6pm & Sat. Sep. 12 @ 2-4pm
Broker: Macdonald Realty
MLS®#: R3162158
Open House Times
Thursday, Sep 10th
5:00pm - 6:00pm
Add to calendar
Saturday, Sep 12th
2:00pm - 4:00pm
Add to calendar
Property details
Neighbourhood:
Parking:
Yes
Parking type:
Underground
Property type:
Townhouse
Heating type:
Baseboard,
Style:
Townhouse
Ensuite laundry:
No
MLS Size:
910 sqft
Listed on:
Sep 8, 2026
Show all details
Rooms
NameSizeFeatures
Foyer
3.50 x 3.42 ft
Living Room
10.58 x 11.83 ft
Dining Room
9.00 x 10.08 ft
Show all
Instant estimate:
orto view instant estimate
$5,891
lower than listed price
i
High
$929,792
Mid
$893,109
Low
$857,334
Have a home? See what it's worth with an instant estimate

Use our AI-assisted tool to get an instant estimate of your home's value, up-to-date neighbourhood sales data, and tips on how to sell for more.

Elevator
Outdoor Patio

Included in Maintenance Fees

Water
Heat
Garbage Pickup
Gardening
Hot Water
Management
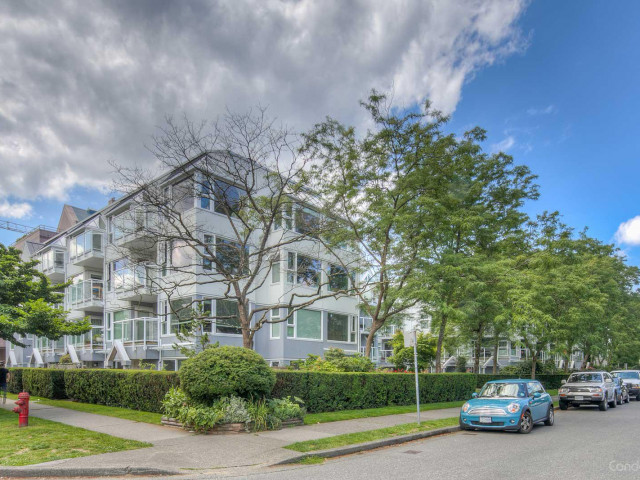
Augustine Gardens

Augustine Gardens

2020 W 8th Ave

For sale 2
|
For rent 0
34 - 2375 Broadway W
1/29
$889,900
12 days
34 - 2375 Broadway W
2BD
1BA
2 Parking
879 sqft
Maint. Fee $596
MLS#: R3159474
RE/MAX Crest Realty
12 days
3138 4th Avenue W
1/26
$849,000
109 days
3138 4th Avenue W
2BD
1BA
2 Parking
829 sqft
Maint. Fee $615
MLS#: R3127145
Team 3000 Realty Ltd.
109 days
513 - 1283 Howe Street
1/27
$798,000
92 days
513 - 1283 Howe Street
2BD
2BA
1 Parking
950 sqft
Maint. Fee $725
MLS#: R3133746
RE/MAX Crest Realty
92 days
404 - 3727 10th Avenue W
1/18
$796,000
47 days
404 - 3727 10th Avenue W
2BD
2BA
1 Parking
918 sqft
Maint. Fee $483
MLS#: R3149355
Royal Pacific Realty Corp.
47 days

About 112 - 2020 8th Avenue W

112 - 2020 8th Avenue W is a Vancouver townhouse for sale. It was listed at $899000 in September 2026 and has 2 beds and 2 bathrooms. 112 - 2020 8th Avenue W resides in the Vancouver Kitsilano neighbourhood, and nearby areas include Fairview, False Creek, Arbutus-Ridge and Davie Village.

2020 W 8th Ave is a short walk from Pallet Coffee Roasters Broadway for that morning caffeine fix and if you're not in the mood to cook, Gyo Para Gyoza & Ramen Bar, I Sushi Restaurant and Akbar's Own Dining Lounge are near this townhouse. Groceries can be found at Green's Market which is a short walk and you'll find Arbutus Laser Centre only steps away as well. Entertainment around Augustine Gardens is easy to come by, with Theatre La Seizieme and Fifth Avenue Cinemas only a 6 minute walk. 2020 W 8th Ave is a short walk from great parks like Delamont Park and Arbutus Greenway Park.

Transit riders take note, 2020 W 8th Ave is not far to the closest public transit Bus Stop (Eastbound W Broadway @ Arbutus St) with route Boundary/commercial-broadway/granville/alma/ubc, and route Downtown/ubc Nightbus.

mls reciprocity

Disclaimer: This representation is based in whole or in part on data generated by the Chilliwack & District Real Estate Board, Fraser Valley Real Estate Board or Greater Vancouver REALTORS® which assumes no responsibility for its accuracy. MLS®, REALTOR® and the associated logos are trademarks of The Canadian Real Estate Association.
