


Maintenance fees
$566.00
Locker
Owned
Exposure
-
Possession
-
Price per sqft
$934
Taxes
$2,183.72 (2025)
Outdoor space
Balcony, Patio
Age of building
41 years old
See what's nearby
Description
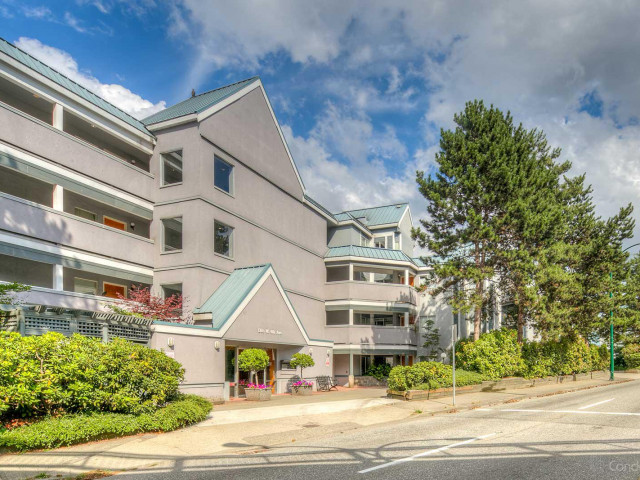
This spacious One Bedroom + flex home offers a smart, functional layout situated in prime False Creek. Kitchen has been thoughtfully updated with newer cabinetry, quartz countertops and stainless steel appliances, complemented by new laminate flooring and pot lights throughout. Versatile flex space off the kitchen is perfect for home office or creative nook. K Bedroom features a walk-in closet and comfortably fits a king bed. Covered patio extends into a private green space to relax and entertain. Insuite laundry, parking stall and one storage locker are included. Steps from Granville Island, seawall access, + South Granville shops. Some photos are virtually staged. OPEN HOUSE : Saturday, Aug 9th, 2PM - 3PM
Broker: Macdonald Realty
MLS®#: R3136122
Property details
Neighbourhood:
Parking:
Yes
Parking type:
Detached Garage
Property type:
Condo Apt
Heating type:
Baseboard,
Style:
Apartment/Condo
Ensuite laundry:
No
MLS Size:
727 sqft
Listed on:
Jun 15, 2026
Show all details
Rooms
| Name | Size | Features |
|---|---|---|
Living Room | 10.00 x 12.00 ft | |
Dining Room | 8.00 x 9.00 ft | |
Kitchen | 8.00 x 8.58 ft |
Show all
Instant estimate:
orto view instant estimate
$18,904
lower than listed pricei
High
$687,600
Mid
$660,096
Low
$625,200
Have a home? See what it's worth with an instant estimate
Use our AI-assisted tool to get an instant estimate of your home's value, up-to-date neighbourhood sales data, and tips on how to sell for more.
Elevator
Included in Maintenance Fees
Water
Garbage Pickup
Gardening
Hot Water
Management

1/33
$669,800
63 days
1BD
1BA
1 Parking
683 sqft
Maint. Fee $487
MLS#: R3142292
Oakwyn Realty Ltd.

1/20
$638,000
3 days
1BD
1BA
1 Parking
634 sqft
Maint. Fee $501
MLS#: R3160238
RE/MAX Crest Realty

1/20
Just listed
$599,000
23 hours
Studio
1BA
1 Parking
623 sqft
Maint. Fee $603
MLS#: R3161222
Team 3000 Realty Ltd.

1/28
$739,000
38 days
1BD
1BA
1 Parking
707 sqft
Maint. Fee $470
MLS#: R3150027
RE/MAX Select Properties
