1 - 1386 6th Avenue W, Vancouver

1 - 1386 6th Avenue W
+30
1
 bed
1
 bath
1
 parking
683
 sqft
Condo Apt
* This unit size is calculated from condos.ca data
$669,800
For Sale
40 days
 on site
$669,800
* This unit size is calculated from condos.ca data
Click to open the pre-gallery to get the direction
Maintenance fees
$486.56
Locker
Owned
Exposure
-
Possession
-
Price per sqft
$981
Taxes
$2,145.37 (2025)
Outdoor space
Balcony, Patio
Age of building
32 years old
See what's nearby
Description
Private patio/ mini-yard perfect for pet owners! Garden-level townhouse style condo in the heart of Fairview with its own private courtyard entrance and a private patio that extends the interior space to the outdoors. Inside, a smart, spacious layout includes a large bedroom, large bathroom, generous living and dining area with fireplace, large kitchen, and a versatile den perfect for a home office. Well maintained rainscreened building. Interior updates in 2024: new flooring, paint, laundry, stainless fridge. 1 parking space and 2 large storage lockers included. Amble bike storage and visitor parking. Close to Granville Island, the Seawall, Broadway, Granville Street, VGH and downtown. Quiet and private in a lovely green setting. More info on our web site, look us up!
Broker: Oakwyn Realty Ltd.
MLS®#: R3142292
Property details
Neighbourhood:
Parking:
Yes
Parking type:
Underground
Property type:
Condo Apt
Heating type:
Baseboard,
Style:
Apartment/Condo
Ensuite laundry:
No
MLS Size:
683 sqft
Listed on:
Jul 3, 2026
Show all details
Rooms
NameSizeFeatures
Foyer
4.00 x 4.92 ft
Living Room
11.50 x 11.75 ft
Dining Room
9.00 x 11.75 ft
Show all
Instant estimate:
orto view instant estimate
$855
lower than listed price
i
High
$696,817
Mid
$668,945
Low
$633,581
Have a home? See what it's worth with an instant estimate

Use our AI-assisted tool to get an instant estimate of your home's value, up-to-date neighbourhood sales data, and tips on how to sell for more.

Elevator

Included in Maintenance Fees

Water
Garbage Pickup
Gardening
Management
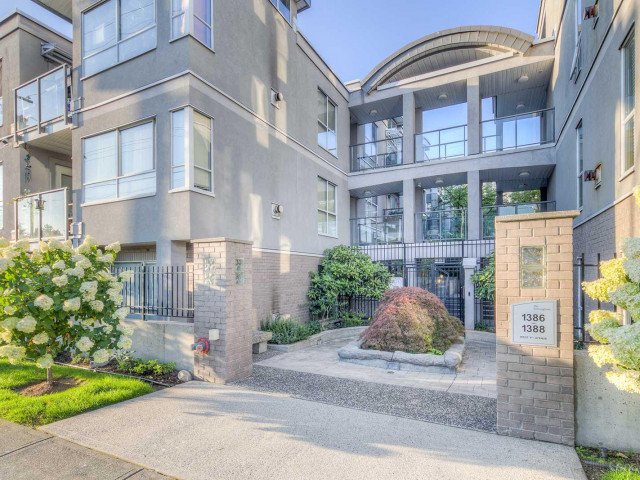
The Nottingham

The Nottingham

1386 W 6th Ave

For sale 1
|
For rent 0
407 - 1333 7th Avenue W
1/20
$648,000
35 days
407 - 1333 7th Avenue W
1BD
1BA
1 Parking
634 sqft
Maint. Fee $501
MLS#: R3143909
RE/MAX Crest Realty
35 days
103 - 1365 4th Avenue W
1/10
$679,000
57 days
103 - 1365 4th Avenue W
1BD
1BA
1 Parking
727 sqft
Maint. Fee $566
MLS#: R3136122
Macdonald Realty
57 days
205 - 1529 6 Avenue W
1/22
$639,000
36 days
205 - 1529 6 Avenue W
Studio
1BA
1 Parking
623 sqft
Maint. Fee $582
MLS#: R3141087
Sutton Group Seafair Realty
36 days
707 - 1575 10th Avenue W
1/14
$659,000
6 days
707 - 1575 10th Avenue W
1BD
1BA
1 Parking
713 sqft
Maint. Fee $397
MLS#: R3153107
Macdonald Realty
6 days

About 1 - 1386 6th Avenue W

1 - 1386 6th Avenue W is a Vancouver condo for sale. 1 - 1386 6th Avenue W has an asking price of $669800, and has been on the market since July 2026. This 683 sqft condo has 1 bed and 1 bathroom. 1 - 1386 6th Avenue W resides in the Vancouver Fairview neighbourhood, and nearby areas include False Creek, Yaletown, Davie Village and Kitsilano.

There are a lot of great restaurants around 1386 W 6th Ave. If you can't start your day without caffeine fear not, your nearby choices include Tim Hortons. Groceries can be found at Dean's Food Store which is not far and you'll find Red Tree Dental only steps away as well. Entertainment around The Nottingham is easy to come by, with Theatre La Seizieme and Ruby Slippers Theatre a 3-minute walk. Love being outside? Look no further than Granville Loop Park and Sutcliffe Park, which are both only steps away.

Transit riders take note, 1386 W 6th Ave is a short walk to the closest public transit Bus Stop (Eastbound Lameys Mill Rd @ Fountain Way Court) with route Waterfront Station/false Creek South.

mls reciprocity

Disclaimer: This representation is based in whole or in part on data generated by the Chilliwack & District Real Estate Board, Fraser Valley Real Estate Board or Greater Vancouver REALTORS® which assumes no responsibility for its accuracy. MLS®, REALTOR® and the associated logos are trademarks of The Canadian Real Estate Association.
