


Maintenance fees
$366.05
Locker
None
Exposure
-
Possession
-
Price per sqft
$978
Taxes
$1,978.01 (2026)
Outdoor space
-
Age of building
12 years old
See what's nearby
Description
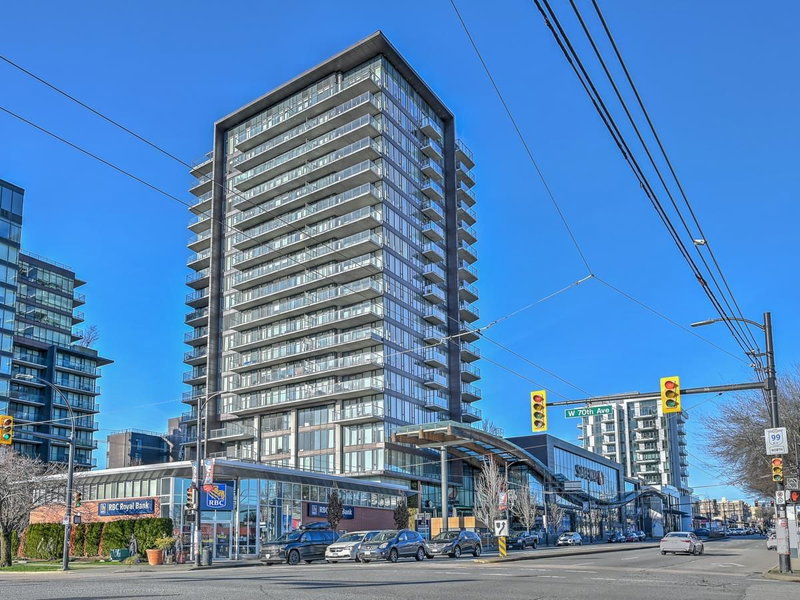
Cornish Estates by Westbank, a premium air-conditioned concrete building on Vancouver’s Westside. This spacious top-floor 1-bedroom plus den home features Italian basalt countertops and backsplash, A/C, Miele appliances, European cabinetry, marble finishes in the washroom with radiant heating, and rich walnut hardwood flooring throughout the living, dining and kitchen areas. Enjoy exceptional amenities, including a fitness centre, steam room, sauna, yoga studio, library, theatre, rooftop garden, and entertainment lounge with an outdoor kitchen and fireplace. Conveniently located at Granville and West 70th, with easy access to Downtown, UBC, Richmond, YVR, and the Marine Drive Canada Line station. School catchments: David Lloyd George Elementary and Magee Secondary.
Broker: Royal Regal Realty Ltd.
MLS®#: R3171545
Property details
Neighbourhood:
Parking:
Yes
Parking type:
Detached Garage
Property type:
Condo Apt
Heating type:
Heat Pump
Style:
Apartment/Condo
Ensuite laundry:
No
MLS Size:
583 sqft
Listed on:
Oct 1, 2026
Show all details
Rooms
| Name | Size | Features |
|---|---|---|
Foyer | 5.92 x 7.92 ft | |
Kitchen | 8.33 x 9.83 ft | |
Den | 7.83 x 4.75 ft |
Show all
Instant estimate:
orto view instant estimate
$22,644
lower than listed pricei
High
$570,162
Mid
$547,356
Low
$518,420
Have a home? See what it's worth with an instant estimate
Use our AI-assisted tool to get an instant estimate of your home's value, up-to-date neighbourhood sales data, and tips on how to sell for more.
Bike Storage
Elevator
Outdoor Child Play Area
Outdoor Patio
Rec Room
Sauna
Included in Maintenance Fees
Water
Heat
Garbage Pickup
Gardening
Hot Water
Management
Snow Removal
Recreation Facility


1/11
$590,000
46 days
1BD
1BA
1 Parking
574 sqft
Maint. Fee $366
MLS#: R3169809
Oakwyn Realty Encore

1/14
$550,000
77 days
1BD
1BA
1 Parking
575 sqft
Maint. Fee $366
MLS#: R3158772
Interlink Realty

1/16
$549,000
187 days
1BD
1BA
0 Parking
573 sqft
Maint. Fee $366
MLS#: R3121185
Dracco Pacific Realty
1/32
$598,000
154 days
1BD
1BA
1 Parking
511 sqft
Maint. Fee $424
MLS#: R3134263
Sutton Group-West Coast Realty
