2001 - 8555 Granville Street, Vancouver

2001 - 8555 Granville Street
+24
2
 bed
2
 bath
1
 parking
946
 sqft
Condo Apt
* This unit size is calculated from condos.ca data
$998,000
For Sale
8 hours
 on site
$998,000
* This unit size is calculated from condos.ca data
Click to open the pre-gallery to get the direction
Maintenance fees
$769.09
Locker
Owned
Exposure
-
Possession
-
Price per sqft
$1,055
Taxes
$3,185.65 (2026)
Outdoor space
-
Age of building
12 years old
See what's nearby
Description
Central Location: High rise in Vancouver West. Wide south direction. View, view, view! Panoramic, unobstructed view of Mount Baker! This amazing 2 bedrooms + den (Enlarged the den with strata consent, could convert into 3rd bedroom). Super functional layout, almost no waste space. Hardwood flooring and high-end appliances: Miele, Sub-Zero, Kohler. Owner has done extensive upgrades to improve space utilization and comfort. Floor-to-ceiling windows bring lots of natural light. It also comes with 40 long (208 sf) balcony with unobstructed 180 degree south views to Gulf Islands and Mount Baker. Walking distance to restaurants, shops and transportation. Magee Secondary School catchment (IB) and UBC nearby. Open House Sunday Aug. 30 2-4pm.
Broker: Magsen Realty Inc.
MLS®#: R3159393
Open House Times
Sunday, Aug 30th
2:00pm - 4:00pm
Add to calendar
Property details
Neighbourhood:
Parking:
Yes
Parking type:
Detached Garage
Property type:
Condo Apt
Heating type:
Forced Air
Style:
Apartment/Condo
Ensuite laundry:
No
MLS Size:
946 sqft
Listed on:
Aug 27, 2026
Show all details
Rooms
NameSizeFeatures
Living Room
10.00 x 11.00 ft
Kitchen
9.50 x 10.50 ft
Dining Room
7.17 x 11.00 ft
Show all
Instant estimate:
orto view instant estimate
$41,562
lower than listed price
i
High
$996,290
Mid
$956,438
Low
$905,876
Have a home? See what it's worth with an instant estimate

Use our AI-assisted tool to get an instant estimate of your home's value, up-to-date neighbourhood sales data, and tips on how to sell for more.

Pool
Rooftop Deck
BBQ Permitted
Elevator
Outdoor Patio
Sauna

Included in Maintenance Fees

Water
Garbage Pickup
Gardening
Hot Water
Snow Removal
Recreation Facility
Care Taker
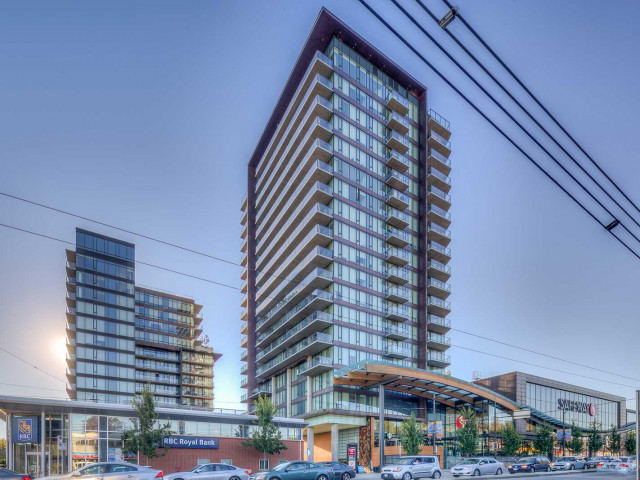
Granville at 70th

Granville at 70th

8495 Granville St

For sale 1
|
For rent 0
802 - 8488 Cornish Street
1/34
$859,000
2 days
802 - 8488 Cornish Street
2BD
2BA
1 Parking
921 sqft
Maint. Fee $580
MLS#: R3158569
RE/MAX Select Realty
2 days
604 - 8398 Oak Street
1/15
$989,900
56 days
604 - 8398 Oak Street
3BD
2BA
1 Parking
922 sqft
Maint. Fee $628
MLS#: R3141863
Rennie & Associates Realty Ltd.
56 days
506 - 1571 57th Avenue W
1/13
$888,000
59 days
506 - 1571 57th Avenue W
2BD
2BA
1 Parking
940 sqft
Maint. Fee $745
MLS#: R3140817
RE/MAX Masters Realty
59 days
100 - 1561 57th Avenue W
1/23
$868,888
139 days
100 - 1561 57th Avenue W
1BD
1BA
1 Parking
825 sqft
Maint. Fee $659
MLS#: R3110018
Sutton Group - 1st West Realty
139 days

About 2001 - 8555 Granville Street

2001 - 8555 Granville Street is a Vancouver condo for sale. It was listed at $998000 in August 2026 and has 2 beds and 2 bathrooms. Situated in Vancouver's Marpole neighbourhood, Kerrisdale, Oakridge, West Cambie and Bridgeport are nearby neighbourhoods.

Some good places to grab a bite are Yard Cafe, Freshslice Pizza or Solo Pasta. Venture a little further for a meal at one of Marpole neighbourhood's restaurants. If you love coffee, you're not too far from Starbucks located at 8475 Granville St. Groceries can be found at Safeway which is only steps away and you'll find Granville Physio only steps away as well. If you're an outdoor lover, condo residents of 8495 Granville St are only a 3 minute walk from William Mackie Park and Marpole Park.

If you are reliant on transit, don't fear, 8495 Granville St has a public transit Bus Stop (Southbound Granville St @ W 68 Ave) only steps away. It also has route Granville/waterfront Station, and route Downtown/richmond Nightbus close by.

mls reciprocity

Disclaimer: This representation is based in whole or in part on data generated by the Chilliwack & District Real Estate Board, Fraser Valley Real Estate Board or Greater Vancouver REALTORS® which assumes no responsibility for its accuracy. MLS®, REALTOR® and the associated logos are trademarks of The Canadian Real Estate Association.
