


Maintenance fees
$746.75
Locker
Owned
Exposure
-
Possession
-
Price per sqft
$1,081
Taxes
$3,939.16 (2026)
Outdoor space
-
Age of building
33 years old
See what's nearby
Description
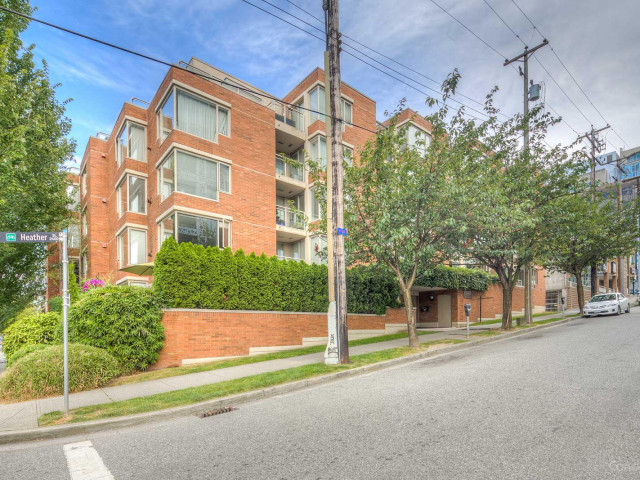
Experience exceptional penthouse living in this beautifully maintained 2bed, 2bath corner residence at the sought-after Grand Heather Gardens. Rarely available with 3 parking stalls plus a storage locker. Located in a boutique, fully concrete low-rise at W8th Ave & Heather St, this stunning home showcases ~270 degree panoramic views of downtown (fireworks, unblocked view when leaves fall off), False Creek & the North Shore Mountains. The bright, open-concept layout features a spacious modern kitchen & multiple balconies providing ~500 sf of outdoor living. Set on a quiet, tree-lined Fairview street, steps from VGH, Broadway, SkyTrain/bus, shops, restaurants & the Seawall, with easy access to Granville Island & downtown. A rare combination of views, space & convenience.
Broker: Latitude Realty Inc.
MLS®#: R3158294
Property details
Neighbourhood:
Parking:
3
Parking type:
Underground
Property type:
Condo Apt
Heating type:
Baseboard,
Style:
Apartment/Condo
Ensuite laundry:
No
MLS Size:
1145 sqft
Listed on:
Aug 24, 2026
Show all details
Rooms
| Name | Size | Features |
|---|---|---|
Living Room | 12.00 x 17.00 ft | |
Dining Room | 8.33 x 13.00 ft | |
Kitchen | 7.83 x 11.50 ft |
Show all
Instant estimate:
orto view instant estimate
$67,833
lower than listed pricei
High
$1,218,923
Mid
$1,170,167
Low
$1,108,306
Have a home? See what it's worth with an instant estimate
Use our AI-assisted tool to get an instant estimate of your home's value, up-to-date neighbourhood sales data, and tips on how to sell for more.
Elevator
Outdoor Patio
Included in Maintenance Fees
Water
Heat
Garbage Pickup
Gardening
Hot Water
Management

1/26
$1,299,000
900 days
2BD
2BA
1 Parking
1,077 sqft
Maint. Fee $682
MLS#: R2887286
Jovi Realty Inc.

1/35
$1,149,000
14 days
2BD
2BA
1 Parking
1,062 sqft
Maint. Fee $654
MLS#: R3179862
RE/MAX Crest Realty

1/17
$1,099,888
4 days
3BD
2BA
1 Parking
1,090 sqft
Maint. Fee $548
MLS#: R3182430
RE/MAX City Realty

1/25
$1,148,000
60 days
2BD
2BA
2 Parking
1,086 sqft
Maint. Fee $622
MLS#: R3164781
RE/MAX Andrew Hasman
