420 - 2450 Garden Drive, Vancouver

420 - 2450 Garden Drive
+20
Studio
1
 bath
0
 parking
484
 sqft
Condo Apt
* This unit size is calculated from condos.ca data
$469,900
For Sale
20 days
 on site
$469,900
* This unit size is calculated from condos.ca data
Click to open the pre-gallery to get the direction
Maintenance fees
$264.04
Locker
Owned
Exposure
-
Possession
-
Price per sqft
$971
Taxes
-
Outdoor space
Balcony, Patio
Age of building
1 years old
See what's nearby
Description
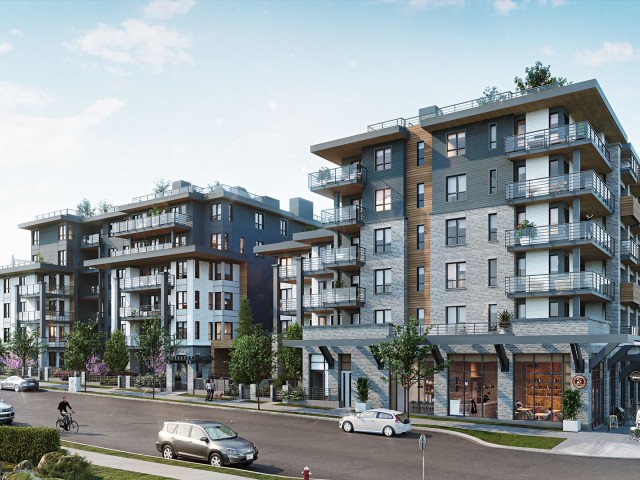
Move in Ready Grafia by Porte Homes is located on a quiet residential street just steps from Commercial Drive, transit and schools. Designed by award winning interior designer BYU and Integra Architecture. The development is a 6 story wood-frame building and amenities such as a social lounge, fitness center, dog wash station, rooftop terrace, garden plots and more. This south facing studio home features full size stainless steel appliances with gas stove. Laminate flooring throughout. Show Home is open on Saturday & Sunday from 2 - 5.
Broker: Framework Marketing Inc.
MLS®#: R3161124
Open House Times
Saturday, Sep 26th
2:00pm - 5:00pm
Add to calendar
Sunday, Sep 27th
2:00pm - 5:00pm
Add to calendar
Saturday, Oct 3rd
2:00pm - 5:00pm
Add to calendar
Sunday, Oct 4th
2:00pm - 5:00pm
Add to calendar
Saturday, Oct 10th
2:00pm - 5:00pm
Add to calendar
Sunday, Oct 11th
2:00pm - 5:00pm
Add to calendar
Saturday, Oct 17th
2:00pm - 5:00pm
Add to calendar
Sunday, Oct 18th
2:00pm - 5:00pm
Add to calendar
Saturday, Oct 24th
2:00pm - 5:00pm
Add to calendar
Sunday, Oct 25th
2:00pm - 5:00pm
Add to calendar
Saturday, Oct 31st
2:00pm - 5:00pm
Add to calendar
Property details
Neighbourhood:
Parking:
-
Parking type:
None
Property type:
Condo Apt
Heating type:
Electric
Style:
Apartment/Condo
Ensuite laundry:
No
MLS Size:
484 sqft
Listed on:
Sep 2, 2026
Show all details
Rooms
NameSizeFeatures
Den
0.00 x 0.00 ft
Living Room
0.00 x 0.00 ft
Instant estimate:
orto view instant estimate
$13,629
lower than listed price
i
High
$475,283
Mid
$456,271
Low
$432,151
Have a home? See what it's worth with an instant estimate

Use our AI-assisted tool to get an instant estimate of your home's value, up-to-date neighbourhood sales data, and tips on how to sell for more.

Included in Maintenance Fees

Water
Grafia

Grafia

2450 Garden Dr

For sale 4
|
For rent 0
410 - 2550 Garden Drive
1/14
$479,900
40 days
410 - 2550 Garden Drive
Studio
1BA
69 Parking
424 sqft
Maint. Fee $259
MLS#: R3155664
Rennie & Associates Realty Ltd.
40 days
210 - 1545 2nd Avenue E
1/14
$419,000
49 days
210 - 1545 2nd Avenue E
Studio
1BA
1 Parking
455 sqft
Maint. Fee $372
MLS#: R3152669
eXp Realty
49 days
405 - 1864 Frances Street
1/26
$469,000
43 days
405 - 1864 Frances Street
1BD
1BA
1 Parking
524 sqft
Maint. Fee $413
MLS#: R3154362
Macdonald Realty
43 days
205 - 1864 Frances Street
1/26
$489,000
144 days
205 - 1864 Frances Street
1BD
1BA
1 Parking
527 sqft
Maint. Fee $413
MLS#: R3118411
Macdonald Realty
144 days

About 420 - 2450 Garden Drive

Located at 420 - 2450 Garden Drive, this Vancouver condo is available for sale. 420 - 2450 Garden Drive has an asking price of $469900, and has been on the market since September 2026. This 484 sqft condo has a Studio bed and 1 bathroom. Situated in Vancouver's Grandview-Woodland neighbourhood, Kensington-Cedar Cottage, Hastings-Sunrise, Renfrew-Collingwood and Strathcona are nearby neighbourhoods.

Groceries can be found at Got Pho Thien Kim Vietnamese which is nearby and you'll find Nye George Jr Dr a short distance away as well. Grafia is a 6-minute walk from great parks like Garden Park and John Hendry Park.

If you are looking for transit, don't fear, Grafia has a public transit Bus Stop (Westbound E Broadway @ Nanaimo St) only steps away. It also has route Boundary/commercial-broadway/granville/alma/ubc, route Commercial-broadway/ubc (b-line), and more close by.

mls reciprocity

Disclaimer: This representation is based in whole or in part on data generated by the Chilliwack & District Real Estate Board, Fraser Valley Real Estate Board or Greater Vancouver REALTORS® which assumes no responsibility for its accuracy. MLS®, REALTOR® and the associated logos are trademarks of The Canadian Real Estate Association.
