


Maintenance fees
$570.00
Locker
None
Exposure
-
Possession
-
Price per sqft
$662
Taxes
$1,525.21 (2026)
Outdoor space
-
Age of building
32 years old
See what's nearby
Description
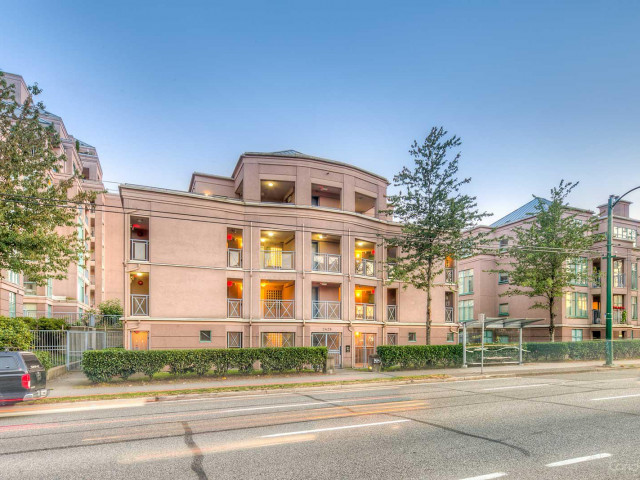
Welcome to Gardenia Villa! This spacious 2 bed, 2 bath + den home offers over 1,000 sqft of beautifully RENOVATED living space, plus 1 parking and 1 storage locker. Move-in ready with updated kitchen, renovated bathrooms, new flooring, fresh paint, updated lighting and more. Enjoy generous room sizes, a functional floor plan and a peaceful courtyard outlook. Gardenia Villa has undergone extensive building remediation, including significant building envelopment/ rainscreen and roof work. Ideally located near Van Tech High School, just 4 blocks from Commercial-Broadway SkyTrain Station, with easy access to shopping, restaurants, transit and everyday amenities. A fantastic opportunity for a spacious, fully renovated home in a highly convenient Renfrew Heights location.
Broker: RE/MAX Crest Realty
MLS®#: R3155194
Property details
Neighbourhood:
Parking:
Yes
Parking type:
Detached Garage
Property type:
Condo Apt
Heating type:
Baseboard
Style:
Apartment/Condo
Ensuite laundry:
No
MLS Size:
1050 sqft
Listed on:
Aug 12, 2026
Show all details
Rooms
| Name | Size | Features |
|---|---|---|
Living Room | 13.08 x 12.42 ft | |
Dining Room | 8.25 x 12.42 ft | |
Kitchen | 11.00 x 8.25 ft |
Show all
Instant estimate:
orto view instant estimate
$35,153
lower than listed pricei
High
$687,340
Mid
$659,847
Low
$624,964
Have a home? See what it's worth with an instant estimate
Use our AI-assisted tool to get an instant estimate of your home's value, up-to-date neighbourhood sales data, and tips on how to sell for more.
Jacuzzi
Outdoor Pool
Included in Maintenance Fees
Heat
Water
Garbage Pickup
Gardening
Hot Water
Management
Recreation Facility

1/19
$619,000
46 days
2BD
2BA
1 Parking
1,004 sqft
Maint. Fee $562
MLS#: R3159385
1NE Collective Realty Inc.

1/31
$729,800
49 days
2BD
2BA
2 Parking
1,068 sqft
Maint. Fee $580
MLS#: R3158307
Oakwyn Realty Ltd.

1/18
$699,000
33 days
2BD
2BA
1 Parking
917 sqft
Maint. Fee $482
MLS#: R3163021
Multiple Realty Ltd.

1/31
$599,900
33 days
2BD
2BA
1 Parking
917 sqft
Maint. Fee $482
MLS#: R3162613
Nu Stream Realty Inc.
