


Maintenance fees
$569.00
Locker
Owned
Exposure
-
Possession
-
Price per sqft
$553
Taxes
$1,476.11
Outdoor space
Balcony, Patio
Age of building
32 years old
See what's nearby
Description
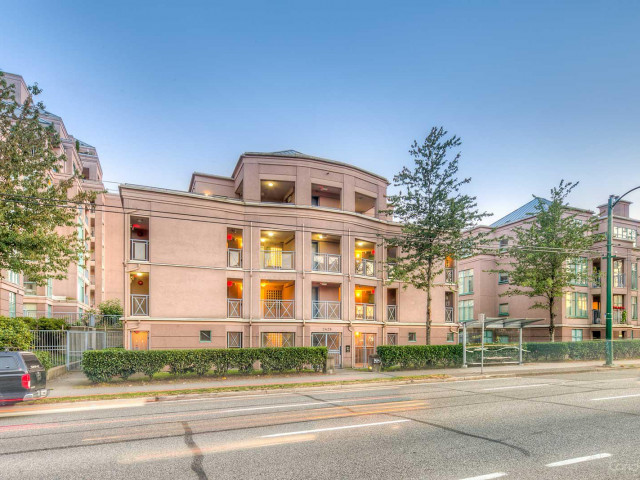
Welcome to Gardenia Villa! This bright and spacious home offers a generous, functional layout with windows on three sides, filling the home with natural light. Enjoy a private deck, in-suite laundry, parking and a large storage locker. Ideally located with a school next door, transit along East Broadway, SkyTrain and the shops, restaurants and everyday conveniences of Commercial Drive nearby. Gardenia Villa has undergone an extensive multi-year remediation including a full rainscreen envelope, new windows and doors, roof and balcony membrane work, extensive domestic repiping, mechanical systems and drainage. A unique opportunity to own in a community that has undergone an incredible transformation.(Open house Oct 10th & 11th 1pm- 3pm)
Broker: Oakwyn Realty Ltd.
MLS®#: R3172222
Open House Times
Saturday, Oct 10th
1:00pm - 3:00pm
Sunday, Oct 11th
1:00pm - 3:00pm
Property details
Neighbourhood:
Parking:
Yes
Parking type:
Underground
Property type:
Condo Apt
Heating type:
Baseboard,
Style:
Apartment/Condo
Ensuite laundry:
Yes
MLS Size:
1040 sqft
Listed on:
Oct 5, 2026
Show all details
Rooms
| Name | Size | Features |
|---|---|---|
Primary Bedroom | 11.75 x 11.42 ft | |
Den | 8.33 x 10.00 ft | |
Living Room | 14.25 x 12.25 ft |
Show all
Instant estimate:
orto view instant estimate
$2,714
higher than listed pricei
High
$601,785
Mid
$577,714
Low
$547,173
Have a home? See what it's worth with an instant estimate
Use our AI-assisted tool to get an instant estimate of your home's value, up-to-date neighbourhood sales data, and tips on how to sell for more.
Jacuzzi
Outdoor Pool
Included in Maintenance Fees
Water
Garbage Pickup
Gardening
Hot Water
Management
Recreation Facility

1/19
$619,000
38 days
2BD
2BA
1 Parking
1,004 sqft
Maint. Fee $562
MLS#: R3159385
1NE Collective Realty Inc.

1/31
$599,900
25 days
2BD
2BA
1 Parking
917 sqft
Maint. Fee $482
MLS#: R3162613
Nu Stream Realty Inc.

1/16
$619,800
96 days
2BD
2BA
2 Parking
927 sqft
Maint. Fee $697
MLS#: R3141371
Macdonald Realty

1/19
$559,000
136 days
2BD
2BA
2 Parking
952 sqft
Maint. Fee $621
MLS#: R3126559
RE/MAX Crest Realty
