2010 - 1082 Seymour Street, Vancouver

2010 - 1082 Seymour Street
+11
2
 bed
2
 bath
1
 parking
890
 sqft
Condo Apt
* This unit size is calculated from condos.ca data
$899,000
For Sale
666 days
 on site
$899,000
* This unit size is calculated from condos.ca data
Click to open the pre-gallery to get the direction
Maintenance fees
$598.70
Locker
None
Exposure
-
Possession
-
Price per sqft
$1,010
Taxes
$2,926.62 (2024)
Outdoor space
-
Age of building
19 years old
See what's nearby
Description
Location! Views!! Freesia is one of Downtown Vancouver's premier building featuring: The concierge service, fitness facility, rooftop garden & boardroom. This sub-penthouse SOUTH FACING corner unit with 2 bedrooms 2 bathrooms and a bright huge den (could be the 3rd bedroom) offers a full park & city view. Bright open floor plan, well separated two bedrooms with a spacious storage. This property offers great rental return. Don't miss this great property! Call and come to see!
Broker: RE/MAX Heights Realty
MLS®#: R2927513
Property details
Neighbourhood:
Parking:
Yes
Parking type:
Underground
Property type:
Condo Apt
Heating type:
Baseboard,
Style:
Apartment/Condo
Ensuite laundry:
No
MLS Size:
890 sqft
Listed on:
Sep 18, 2024
Show all details
Rooms
NameSizeFeatures
Living Room
10.00 x 10.25 ft
Dining Room
6.00 x 7.00 ft
Kitchen
7.00 x 8.00 ft
Show all
Instant estimate:
orto view instant estimate
$25,751
lower than listed price
i
High
$909,634
Mid
$873,249
Low
$827,085
Have a home? See what it's worth with an instant estimate

Use our AI-assisted tool to get an instant estimate of your home's value, up-to-date neighbourhood sales data, and tips on how to sell for more.

Gym
Gardening Room

Included in Maintenance Fees

Care Taker
Garbage Pickup
Gardening
Hot Water
Management
Recreation Facility
Water
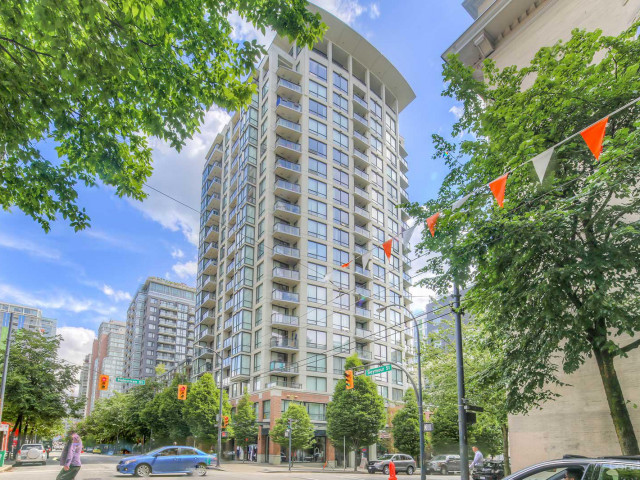
Freesia

Freesia

1082 Seymour St

For sale 7
|
For rent 0
1708 - 1082 Seymour Street
1/27
$839,000
14 days
1708 - 1082 Seymour Street
2BD
2BA
1 Parking
888 sqft
Maint. Fee $637
MLS#: R3141867
RE/MAX Crest Realty
14 days
310 - 1155 Seymour Street
1/40
$899,900
99 days
310 - 1155 Seymour Street
2BD
2BA
1 Parking
971 sqft
Maint. Fee $754
MLS#: R3108903
Oakwyn Realty Ltd.
99 days
406 - 1055 Homer Street
1/32
$799,000
9 days
406 - 1055 Homer Street
2BD
1BA
1 Parking
787 sqft
Maint. Fee $729
MLS#: R3143736
Oakwyn Realty Ltd.
9 days
701 - 1133 Homer Street
1/12
$829,000
191 days
701 - 1133 Homer Street
2BD
2BA
1 Parking
805 sqft
Maint. Fee $473
MLS#: R3076785
RE/MAX Crest Realty
191 days

About 2010 - 1082 Seymour Street

2010 - 1082 Seymour Street is a Vancouver condo for sale. 2010 - 1082 Seymour Street has an asking price of $899000, and has been on the market since September 2024. This condo has 2 beds, 2 bathrooms and is 890 sqft. 2010 - 1082 Seymour Street resides in the Vancouver Yaletown neighbourhood, and nearby areas include Downtown, Davie Village, False Creek and West End.

1082 Seymour St is a short distance away from Starbucks for that morning caffeine fix and if you're not in the mood to cook, Gathering Place, Nero Belgian Waffle Bar and Edge Social Grille & Lounge are near this condo. Groceries can be found at Thai Town Restaurant which is nearby and you'll find The Neuro Lounge a short distance away as well. Entertainment around Freesia is easy to come by, with Vancity Theatre, Vogue Theatre and Cinematheque a short distance away. With B C Sports Hall of Fame Museum an 8-minute walk from your door, you'll always have something to do on a day off or weekend. 1082 Seymour St is nearby from great parks like Emery Barnes Park and Yaletown Park.

If you are looking for transit, don't fear, 1082 Seymour St has a public transit Bus Stop (Southbound Granville St @ Nelson St) nearby. It also has route Powell/downtown/ubc, route Nanaimo Station/dunbar, and more close by.

mls reciprocity

Disclaimer: This representation is based in whole or in part on data generated by the Chilliwack & District Real Estate Board, Fraser Valley Real Estate Board or Greater Vancouver REALTORS® which assumes no responsibility for its accuracy. MLS®, REALTOR® and the associated logos are trademarks of The Canadian Real Estate Association.
