804 - 1133 Homer Street, Vancouver

804 - 1133 Homer Street
+36
2
 bed
2
 bath
1
 parking
814
 sqft
Condo Apt
* This unit size is calculated from condos.ca data
$850,000
For Sale
8 hours
 on site
$850,000
* This unit size is calculated from condos.ca data
Click to open the pre-gallery to get the direction
Maintenance fees
$492.60
Locker
None
Exposure
-
Possession
-
Price per sqft
$1,044
Taxes
$3,081.37 (2026)
Outdoor space
Balcony, Patio
Age of building
18 years old
See what's nearby
Description
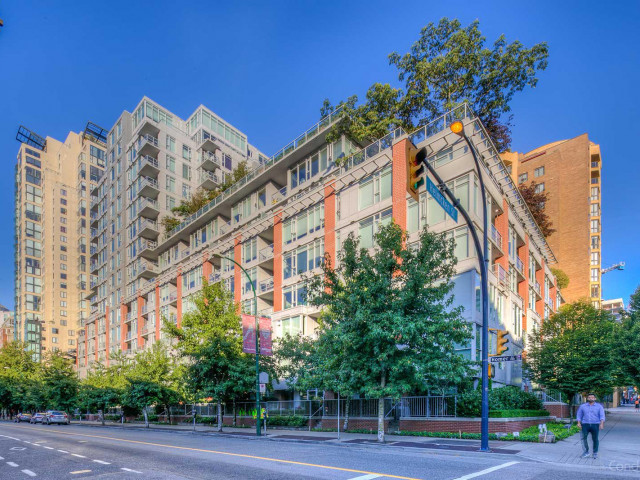
Sought-after H&H in the heart of Yaletown! This rare 2-bedroom, 2-bathroom + den & solarium floor plan (the only one of its kind in the building) features an open-concept layout on the quiet side with a spacious 254 sq.ft. balcony overlooking the park and city, away from Homer Street. As the end unit on the podium level, enjoy convenient access to the rooftop garden above and dog park below via the adjacent stairwell. Building amenities include a gym, rooftop garden, dog park, party room, and visitor parking. Steps to award-winning restaurants, cafés, boutique shopping, the Seawall, parks, and SkyTrain.
Broker: Sutton Group - 1st West Realty
MLS®#: R3152863
Property details
Neighbourhood:
Parking:
Yes
Parking type:
Underground
Property type:
Condo Apt
Heating type:
Baseboard
Style:
Apartment/Condo
Ensuite laundry:
No
MLS Size:
814 sqft
Listed on:
Aug 5, 2026
Show all details
Rooms
NameSizeFeatures
Kitchen
8.83 x 9.00 ft
Living Room
10.58 x 9.00 ft
Dining Room
7.33 x 8.00 ft
Show all
Instant estimate:
orto view instant estimate
$13,448
higher than listed price
i
High
$899,424
Mid
$863,448
Low
$817,802
Have a home? See what it's worth with an instant estimate

Use our AI-assisted tool to get an instant estimate of your home's value, up-to-date neighbourhood sales data, and tips on how to sell for more.

Indoor Child Play Area

Included in Maintenance Fees

Water
Heat
Garbage Pickup
Gardening
Hot Water
Management
Recreation Facility
H&H

H&H

1133 Homer St

For sale 4
|
For rent 0
701 - 1133 Homer Street
1/12
$829,000
211 days
701 - 1133 Homer Street
2BD
2BA
1 Parking
805 sqft
Maint. Fee $473
MLS#: R3076785
RE/MAX Crest Realty
211 days
406 - 1055 Homer Street
1/32
$799,000
29 days
406 - 1055 Homer Street
2BD
1BA
1 Parking
787 sqft
Maint. Fee $729
MLS#: R3143736
Oakwyn Realty Ltd.
29 days
402 - 1072 Hamilton Street
1/20
$750,000
22 days
402 - 1072 Hamilton Street
2BD
2BA
1 Parking
789 sqft
Maint. Fee $663
MLS#: R3146240
Oakwyn Realty Ltd.
22 days
901 - 1055 Richards Street
1/31
$889,000
4 days
901 - 1055 Richards Street
1BD
BA
1 Parking
704 sqft
Maint. Fee $543
MLS#: R3151841
Minerva Realty Corp.
4 days

About 804 - 1133 Homer Street

Located at 804 - 1133 Homer Street, this Vancouver condo is available for sale. It has been listed at $850000 since August 2026. This condo has 2 beds, 2 bathrooms and is 814 sqft. 804 - 1133 Homer Street, Vancouver is situated in Yaletown, with nearby neighbourhoods in Downtown, False Creek, Davie Village and West End.

Want to dine out? There are plenty of good restaurant choices not too far from 1133 Homer St.Grab your morning coffee at JJ Bean Coffee Roasters located at 402 Davie St. Groceries can be found at Luigi & Sons which is only steps away and you'll find The Neuro Lounge only steps away as well. Entertainment around H&H is easy to come by, with Vancity Theatre, Vogue Theatre and Cinematheque a 3-minute walk. With B C Sports Hall of Fame Museum only a 7 minute walk from your door, you'll always have something to do on a day off or weekend. If you're an outdoor lover, condo residents of 1133 Homer St are nearby from Emery Barnes Park and Helmcken Park.

Transit riders take note, 1133 Homer St is a short distance away to the closest public transit Bus Stop (Yaletown-Roundhouse Station @ Bay 1) with route Davie/downtown.

mls reciprocity

Disclaimer: This representation is based in whole or in part on data generated by the Chilliwack & District Real Estate Board, Fraser Valley Real Estate Board or Greater Vancouver REALTORS® which assumes no responsibility for its accuracy. MLS®, REALTOR® and the associated logos are trademarks of The Canadian Real Estate Association.
