


Maintenance fees
$644.29
Locker
Owned
Exposure
-
Possession
-
Price per sqft
$715
Taxes
$2,118.25 (2025)
Outdoor space
-
Age of building
48 years old
See what's nearby
Description
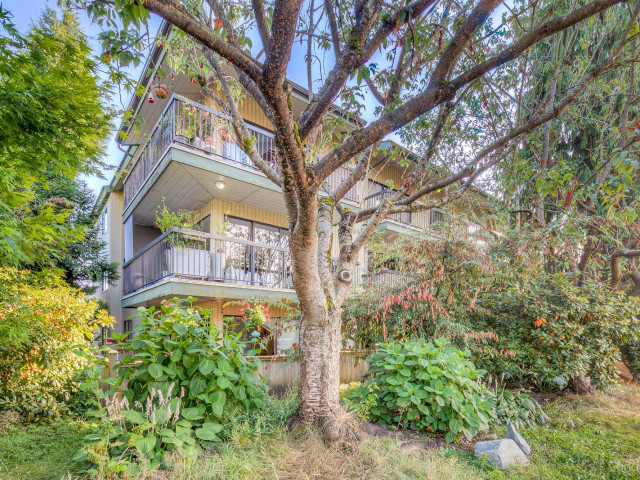
Rarely available 2-bed, 1-bath home in a well run, boutique style building just half a block from Commercial Drive. This spacious, bright unit offers an excellent floor plan with lots of storage, spacious bathroom and faces North, with an extra large 110 sf balcony overlooking a quiet, tree-lined street. Tastefully updated and well maintained, this unit is move in ready. This is an amazing opportunity to own in a very well-run strata in the heart of Commercial Drive/Hastings Sunrise. Building updates include new sloped roof, updated exterior siding, and new elevator. Three laundry rooms in the building, laundry on each floor. This special community welcomes rentals and pets. Walkable to everything, do not miss this.
Broker: Oakwyn Realty Ltd.
MLS®#: R3149076
Open House Times
Saturday, Jul 25th
2:00pm - 4:00pm
Sunday, Jul 26th
1:00pm - 3:00pm
Property details
Neighbourhood:
Parking:
Yes
Parking type:
Underground
Property type:
Condo Apt
Heating type:
Baseboard,
Style:
Apartment/Condo
Ensuite laundry:
No
MLS Size:
891 sqft
Listed on:
Jul 22, 2026
Show all details
Rooms
| Name | Size | Features |
|---|---|---|
Living Room | 17.33 x 12.00 ft | |
Kitchen | 7.50 x 7.08 ft | |
Dining Room | 7.50 x 7.83 ft |
Show all
Instant estimate:
orto view instant estimate
$16,375
lower than listed pricei
High
$646,484
Mid
$620,625
Low
$587,815
Have a home? See what it's worth with an instant estimate
Use our AI-assisted tool to get an instant estimate of your home's value, up-to-date neighbourhood sales data, and tips on how to sell for more.
Elevator
Included in Maintenance Fees
Heat
Water
Garbage Pickup
Gardening
Hot Water
Management

1/25
$699,000
36 days
2BD
2BA
1 Parking
810 sqft
Maint. Fee $617
MLS#: R3136436
Royal LePage Sussex

1/28
$600,000
1 day
2BD
1BA
1 Parking
790 sqft
Maint. Fee $665
MLS#: R3148780
RE/MAX Select Realty

1/19
$599,900
43 days
2BD
1BA
1 Parking
830 sqft
Maint. Fee $645
MLS#: R3134278
Stilhavn Real Estate Services

1/29
$549,000
2 days
2BD
1BA
1 Parking
872 sqft
Maint. Fee $573
MLS#: R3148268
Oakwyn Realty Ltd.
