


Maintenance fees
$469.92
Locker
None
Exposure
-
Possession
-
Price per sqft
$1,065
Taxes
$1,892.79 (2025)
Outdoor space
-
Age of building
19 years old
See what's nearby
Description
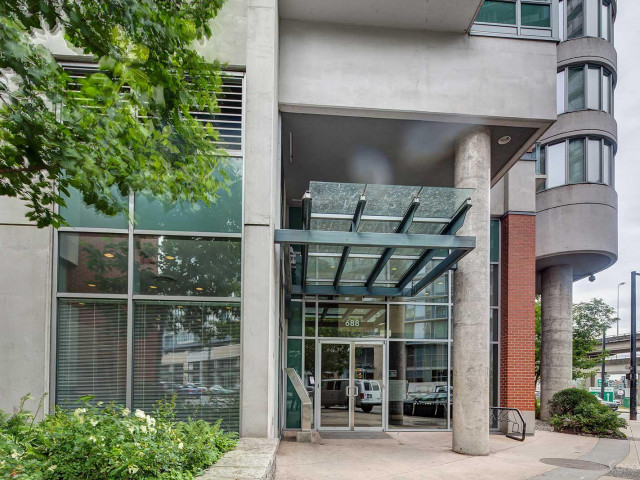
Welcome to Firenze! This bright & beautiful southwest facing 1 bed + flex suite offers a very efficient open floor plan & no wasted space. The unit is in impeccable condition & features tasteful white kitchen cabinetry, stainless steel appliances, granite counters, high grade laminate flooring, a flex with custom built in shelving & in-suite laundry. Resort style amenities include an indoor lap pool, hot tub, sauna, gym, media room, courtyard & 3 elevators. This is one of the most convenient and central locations in Downtown & one of the few buildings with no strata rental restrictions making it Airbnb friendly! Steps to SkyTrain, the stadiums, Yaletown, Gastown, Costco & the seawall. Includes one underground parking & bike storage available.
Broker: Oakwyn Realty Ltd.
MLS®#: R3134513
Property details
Neighbourhood:
Parking:
Yes
Parking type:
Underground
Property type:
Condo Apt
Heating type:
Baseboard,
Style:
Apartment/Condo
Ensuite laundry:
No
MLS Size:
581 sqft
Listed on:
Jun 10, 2026
Show all details
Rooms
| Name | Size | Features |
|---|---|---|
Living Room | 10.17 x 10.92 ft | |
Dining Room | 5.00 x 10.92 ft | |
Kitchen | 8.00 x 7.58 ft |
Show all
Instant estimate:
orto view instant estimate
$20,978
lower than listed pricei
High
$622,939
Mid
$598,022
Low
$566,408
Have a home? See what it's worth with an instant estimate
Use our AI-assisted tool to get an instant estimate of your home's value, up-to-date neighbourhood sales data, and tips on how to sell for more.
Jacuzzi
Indoor Pool
Included in Maintenance Fees
Water
Garbage Pickup
Gardening
Hot Water
Management
Recreation Facility

1/34
$648,000
93 days
1+1BD
1BA
1 Parking
608 sqft
Maint. Fee $506
MLS#: R3129144
Keller Williams Bold Realty

1/15
$649,900
128 days
1BD
1BA
1 Parking
600 sqft
Maint. Fee $506
MLS#: R3115306
Oakwyn Realty Ltd.

1/15
$669,900
128 days
1BD
1BA
1 Parking
592 sqft
Maint. Fee $497
MLS#: R3115305
Oakwyn Realty Ltd.

1/16
$569,000
69 days
1BD
1BA
0 Parking
624 sqft
Maint. Fee $422
MLS#: R3138170
Royal Pacific Lions Gate Realty Ltd.
