


Maintenance fees
$499.37
Locker
Owned
Exposure
-
Possession
-
Price per sqft
$1,031
Taxes
$2,230.29 (2026)
Outdoor space
-
Age of building
32 years old
See what's nearby
Description
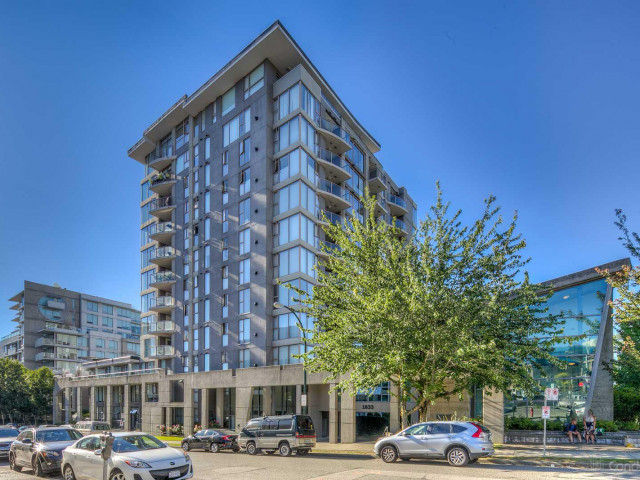
Welcome home to this light-filled 1 bed, 1 bath suite in a solid concrete building. Floor-to-ceiling south-facing windows frame a spacious living area opening to a private patio. The kitchen features stone counters, new cabinets and s/s appliances incl. dishwasher & microwave. New floors & fresh paint throughout. Bonus room w/ laundry is ideal as an office, pantry or storage. Primary fits a king bed w/ double closet. Well-funded building w/ gym, party room & key updates: roof (2019), exterior/balconies (2023), plumbing (2011), FOB system (2026). Includes 1 EV-ready parking stall & locker. Stroll to South Granville's shops & cafes, Kits & W 4th Ave, the future Broadway Subway and Burrard Slopes Park. Minutes to downtown.
Broker: Engel & Volkers Vancouver
MLS®#: R3170761
Property details
Neighbourhood:
Parking:
Yes
Parking type:
Underground
Property type:
Condo Apt
Heating type:
Baseboard
Style:
Apartment/Condo
Ensuite laundry:
No
MLS Size:
774 sqft
Listed on:
Sep 29, 2026
Show all details
Rooms
| Name | Size | Features |
|---|---|---|
Living Room | 12.00 x 11.75 ft | |
Dining Room | 10.25 x 13.33 ft | |
Kitchen | 10.83 x 8.92 ft |
Show all
Instant estimate:
orto view instant estimate
$34,115
lower than listed pricei
High
$795,713
Mid
$763,885
Low
$723,502
Have a home? See what it's worth with an instant estimate
Use our AI-assisted tool to get an instant estimate of your home's value, up-to-date neighbourhood sales data, and tips on how to sell for more.
Jacuzzi
Sauna
Included in Maintenance Fees
Water
Heat
Garbage Pickup
Gardening
Hot Water
Management
Recreation Facility

1/23
$849,900
21 days
1BD
1BA
0 Parking
718 sqft
Maint. Fee $709
MLS#: R3176801
Sutton Centre Realty

1/19
$859,000
49 days
2BD
2BA
1 Parking
705 sqft
Maint. Fee $510
MLS#: R3167906
Regent Park Realty Inc.

1/37
$799,000
6 days
2BD
1BA
1 Parking
816 sqft
Maint. Fee $549
MLS#: R3180837
Stilhavn Real Estate Services

1/21
$719,000
13 days
1BD
1BA
1 Parking
707 sqft
Maint. Fee $423
MLS#: R3178949
Macdonald Realty
