Fircrest Gardens

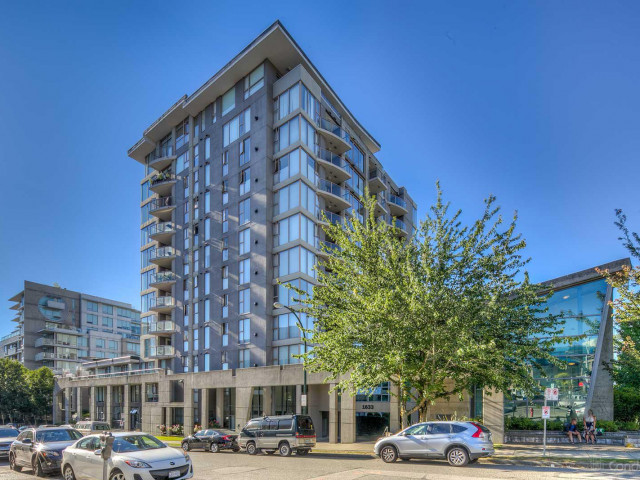
Fircrest Gardens was developed in 1994, this high-rise Vancouver condo sits near EB w Broadway FS Fir St-, in West Side's Fairview neighbourhood. Fircrest Gardens is a 12 storey condo, located at Fircrest Gardens. This Vancouver condo has 74 units. Your monthly condo fees cover Heat, Garbage Pickup, Gardening, Hot Water, Management and Recreation Facility. Fircrest Gardens's amenities include a Gym / Exercise Room, Hot Tub / Jacuzzi and a Sauna.
Included in Maintenance Fees

About 1633 W 8th Ave, Vancouver
Fircrest Gardens is a short walk away from Tim Hortons for that morning caffeine fix and if you're not in the mood to cook, Storm Crow Alehouse and Earls Kitchen + Bar are near this condo. Groceries can be found at Alfie's No Frills which is a 3 minute walk and you'll find Regency Prescriptions a short distance away as well. Douglas Udell Gallery and Diane Farris Gallery are both only a short distance away and can be a great way to spend some down time. If you're an outdoor lover, condo residents of Fircrest Gardens are not far away from Musqueam Ecosystem Conservation Society: Meeting Place, Granville Loop Park and Discovery Parks. Nearby schools include Kingston College Vancouver West Campus BC and Academy of Learning Computer & Business Career College.
Living in this Fairview condo is easy. There is also Westbound W Broadway @ Granville St Bus Stop, a short distance away, with route Boundary/commercial-broadway/granville/alma/ubc, route Commercial-broadway/ubc (b-line), and more nearby.

Disclaimer: This representation is based in whole or in part on data generated by the Chilliwack & District Real Estate Board, Fraser Valley Real Estate Board or Greater Vancouver REALTORS® which assumes no responsibility for its accuracy. MLS®, REALTOR® and the associated logos are trademarks of The Canadian Real Estate Association.