

Maintenance fees
$635.98
Locker
Owned
Exposure
-
Possession
-
Price per sqft
$947
Taxes
$3,007.36 (2026)
Outdoor space
Balcony, Patio
Age of building
11 years old
See what's nearby
Description
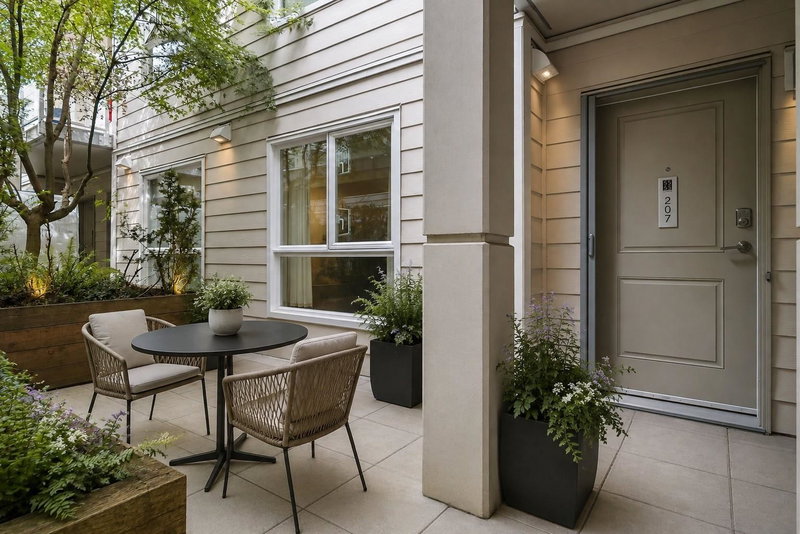
Exceptional value in the heart of Dunbar! This 2 bedroom, 2 bathroom end unit home offers a thoughtfully designed layout with premium built-ins that maximize space and functionality. The well-appointed kitchen features Caesarstone countertops, stainless steel appliances and a gas cooktop, complemented by a large walk-in pantry for additional storage. A versatile solarium is ideal for a home office or flex space. With an open inner courtyard, the home enjoys natural light from two sides and a generous outdoor space for relaxing or entertaining. Complete with one parking stall and a large storage locker, all just steps to top schools, shops, cafés, restaurants, transit and parks. Don't miss this!
Broker: RE/MAX Select Properties
MLS®#: R3160098
Property details
Neighbourhood:
Parking:
Yes
Parking type:
Detached Garage
Property type:
Condo Apt
Heating type:
Baseboard,
Style:
Apartment/Condo
Ensuite laundry:
No
MLS Size:
895 sqft
Listed on:
Aug 31, 2026
Show all details
Rooms
| Name | Size | Features |
|---|---|---|
Kitchen | 7.42 x 12.00 ft | |
Dining Room | 5.00 x 7.00 ft | |
Living Room | 13.50 x 11.25 ft |
Show all
Instant estimate:
orto view instant estimate
$23,922
lower than listed pricei
High
$858,414
Mid
$824,078
Low
$780,513
Have a home? See what it's worth with an instant estimate
Use our AI-assisted tool to get an instant estimate of your home's value, up-to-date neighbourhood sales data, and tips on how to sell for more.
Bike Storage
Elevator
Included in Maintenance Fees
Water
Garbage Pickup
Gardening
Hot Water
Management
Care Taker

1/24
$799,000
9 days
2BD
2BA
1 Parking
958 sqft
Maint. Fee $662
MLS#: R3171155
Sutton Group - Vancouver First Realty

1/39
$824,900
16 days
2BD
2BA
1 Parking
922 sqft
Maint. Fee $738
MLS#: R3169202
Sutton Group-West Coast Realty

1/16
$897,800
12 days
2BD
2BA
1 Parking
945 sqft
Maint. Fee $542
MLS#: R3170521
Pacific Evergreen Realty Ltd.

1/29
$799,900
33 days
2BD
2BA
2 Parking
968 sqft
Maint. Fee $670
MLS#: R3161977
Oakwyn Realty Ltd.
